
London, Corbin, Lexington, Richmond, and Berea Real Estate and Homes For Sale
BEDS5
BATHS2 full
SQUARE FEET1,872
MLS#26026104
STATUS
PROPERTY TYPEResidential - Single Family
SCHOOLWolfe County - 40
Property Description
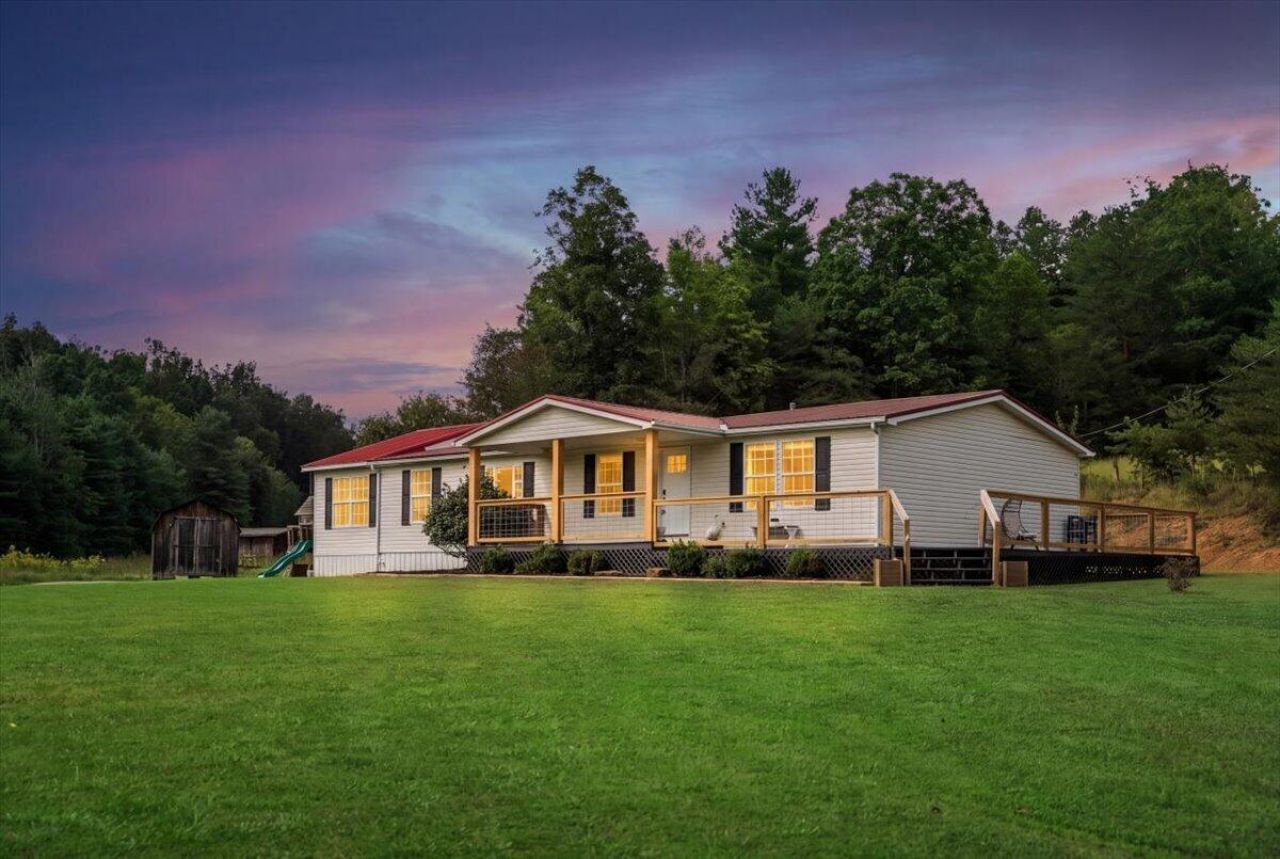
This beautifully updated 5-bedroom, 2-bathroom home offers a spacious layout, tasteful upgrades, and the comfort of country living. Step inside to an open living area and a beautiful kitchen ready to host, with plenty of space for gatherings, entertaining, and everyday living. The thoughtfully designed floor plan offers five bedrooms with flexibility for bedrooms, guests, an office, or additional living space. The primary suite provides a private retreat, complete with a bathroom designed to be a place to unwind at the end of the day. Outside, the beautiful flat lot offers plenty of usable space, while the front porch creates the perfect spot for enjoying quiet mornings or relaxing evenings. Enjoy the peaceful setting while staying connected with fiber internet, offering the modern convenience of high-speed connectivity in a country setting. With 5 bedrooms, 2 bathrooms, an open living area, updated finishes, a beautiful kitchen, fiber internet, and a flat lot, Banks Branch Road offers a rare combination of space, comfort, and convenience.
Property Features
Property Type: Residential - Single Family
Cooling: Electric
Fuel Type: Electric
Heating: Electric, Heat Pump
Home Style: Ranch
Lot Size: 1.50 Acres
Roof Type: Metal
Stories: 1.0
Year Built: 2007
Amenities
Eat-in Kitchen
Primary First Floor
Walk-In Closet(s)
Ceiling Fan(s)
Soaking Tub
Feature Descriptions
Appliance Features: Dishwasher, Microwave, Refrigerator, Range
Attic: Access Only
Days on Site: 38
Exterior: Vinyl Siding
Flooring: Luxury Vinyl
Laundry: Electric Dryer Hookup, Main Level, Washer Hookup
Laundry Features: Electric Dryer Hookup, Main Level, Washer Hookup
Lot Dimensions: 1.500 acre(s)
Lot Features: Secluded, Few Trees
Parcel #: 045-00-00-006.01
Parking Notes: Driveway
Rooms Total: 11
Structure Type: Manufactured House
Utilities: Electricity Connected, Water Connected
Local Schools
High School: Wolfe Co
Middle School: Wolfe Co
Elementary School: Red River Valley
School District: Wolfe County - 40
Listed By / Shown By
Listed By
Agency Name: Re/Max Creative Realty - Mountain Legacy Group
Shown By
Agency Title: SALLIE DAVIDSON, REALTORS
Agency Phone: 606-877-3000

Estimate Your Payment
Estimated Payment
$ 892.94 per month $825.88 Principal & Interest $0.00 Property Tax (data not provided by mls) $67.05 Homeowner's Insurance
477 Banks Branch Road | MLS# 26026104
This single family home located at 477 Banks Branch Road, Campton, KY 41301 is currently listed for sale with an asking price of $229,900. This property was built in 2007 and has 5 bedrooms and 2 full baths with 1872 sq. ft. Banks Branch Road is located within the Wolfe County - 40 school district. Search Campton real estate on www.salliedavidson.com today.