
London, Corbin, Lexington, Richmond, and Berea Real Estate and Homes For Sale
BEDS3
BATHS2 full 1 partial
SQUARE FEET2,728
MLS#26027872
STATUS
PROPERTY TYPEResidential - Single Family
SUBDIVISIONSouth Hill
SCHOOLWoodford County - 10
Property Description
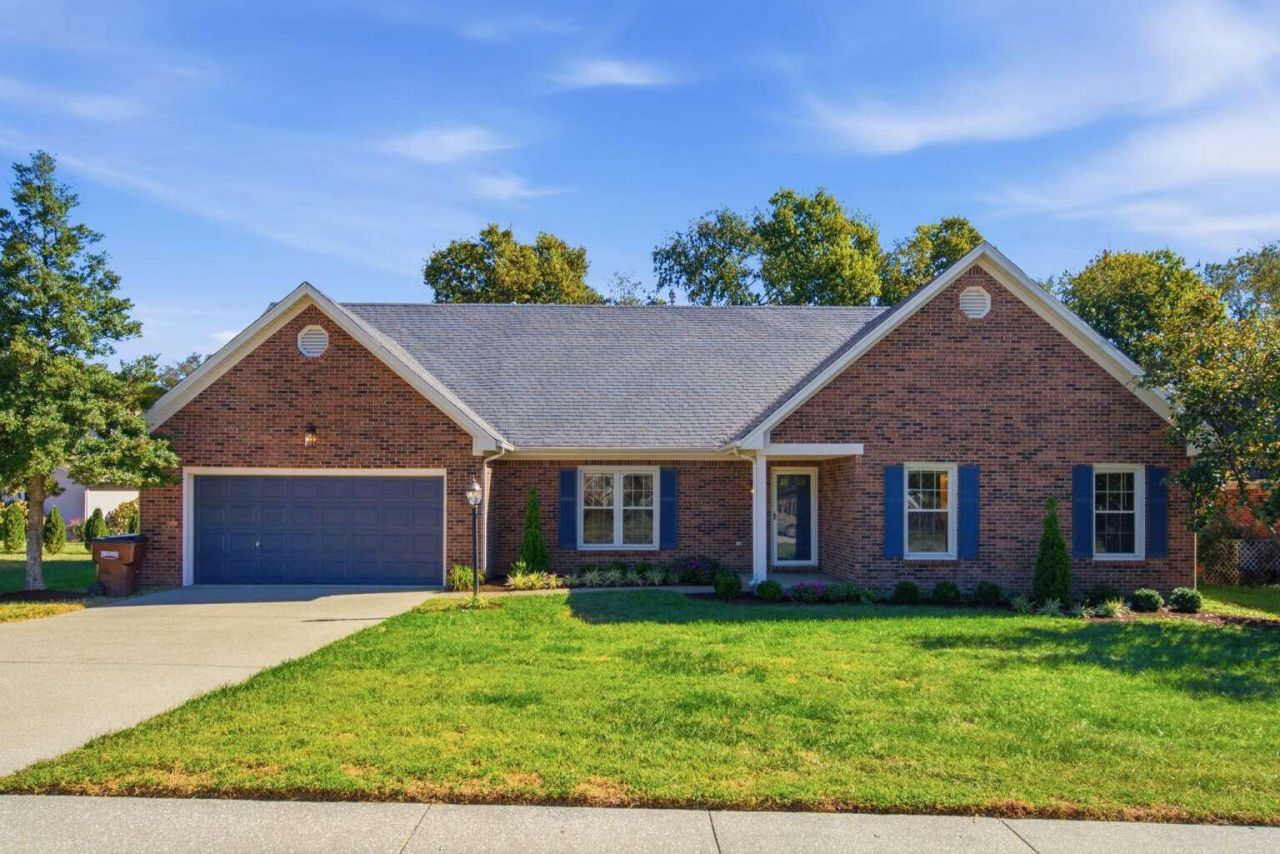
Welcome to 115 S Hill, a beautifully updated 3-bedroom, 2.5-bath home within walking distance of downtown Versailles! Offering approximately 2,700 square feet, this move-in-ready home blends spacious living with fresh paint, new flooring, and modern lighting throughout. The renovated kitchen features new cabinetry, quartz countertops, stainless steel appliances, and a generous island. A first-floor primary suite offers everyday convenience, while flexible space off the living room is ideal for a home office. Updated bathrooms showcase stylish finishes, including a beautifully tiled shower and double vanity. The expansive enclosed sunroom is filled with natural light and provides inviting space to relax or entertain. Upstairs, two oversized bedrooms feature spacious walk-in closets. Enjoy a private backyard and an oversized two-car garage with additional storage space???all conveniently located near downtown shopping, dining, and entertainment!
Property Features
Property Type: Residential - Single Family
Cooling: Electric, Heat Pump
Fireplaces: 1
Fuel Type: Gas
Garage: 2
Heating: Forced Air, Natural Gas
Lot Size: 0.28 Acres
Roof Type: Shingle
Stories: 2.0
Year Built: 1988
Amenities
Primary First Floor
Wet Bar
Walk-In Closet(s)
Feature Descriptions
Appliance Features: Dishwasher, Microwave, Refrigerator, Cooktop, Oven
Attic: Walk-In Attic, Partially Floored
Days on Site: 8
Exterior: Solid Masonry
Fireplace Features: Gas Log, Gas Starter, Living Room
Flooring: Ceramic Tile, Laminate
HOA: Yes
HOA Fee Includes: Maintenance Grounds
Laundry: Electric Dryer Hookup, Washer Hookup, Lower Level
Laundry Features: Electric Dryer Hookup, Washer Hookup, Lower Level
Lot Dimensions: 0.279 acre(s)
Lot Features: Landscaped, Few Trees
Parcel #: 30-3011-029-00
Parking Notes: Attached Garage, Driveway, Garage Door Opener, Garage Faces Front, Workshop
Rooms Total: 11
Structure Type: House
Utilities: Electricity Connected, Natural Gas Connected, Sewer Connected, Water Connected
Local Schools
High School: Woodford Co
Middle School: Woodford Co
Elementary School: Southside
School District: Woodford County - 10
Listed By / Shown By
Listed By
Agency Name: DIY Flat Fee.com
Shown By
Agency Title: SALLIE DAVIDSON, REALTORS
Agency Phone: 606-877-3000

Estimate Your Payment
Estimated Payment
$ 1,743.93 per month $1,612.97 Principal & Interest $0.00 Property Tax (data not provided by mls) $130.96 Homeowner's Insurance
115 S Hill Road | MLS# 26027872
This single family home located at 115 S Hill Road, Versailles, KY 40383 is currently listed for sale with an asking price of $449,000. This property was built in 1988 and has 3 bedrooms and 2 full and 1 partial baths with 2728 sq. ft. S Hill Road is located in the South Hill subdivision within the Woodford County - 10 school district. Search South Hill real estate on www.salliedavidson.com today.