
London, Corbin, Lexington, Richmond, and Berea Real Estate and Homes For Sale
BEDS3
BATHS1 full 1 partial
SQUARE FEET1,107
MLS#26027811
STATUS
PROPERTY TYPEResidential - Single Family
SUBDIVISIONMerewood
SCHOOLWoodford County - 10
Property Description
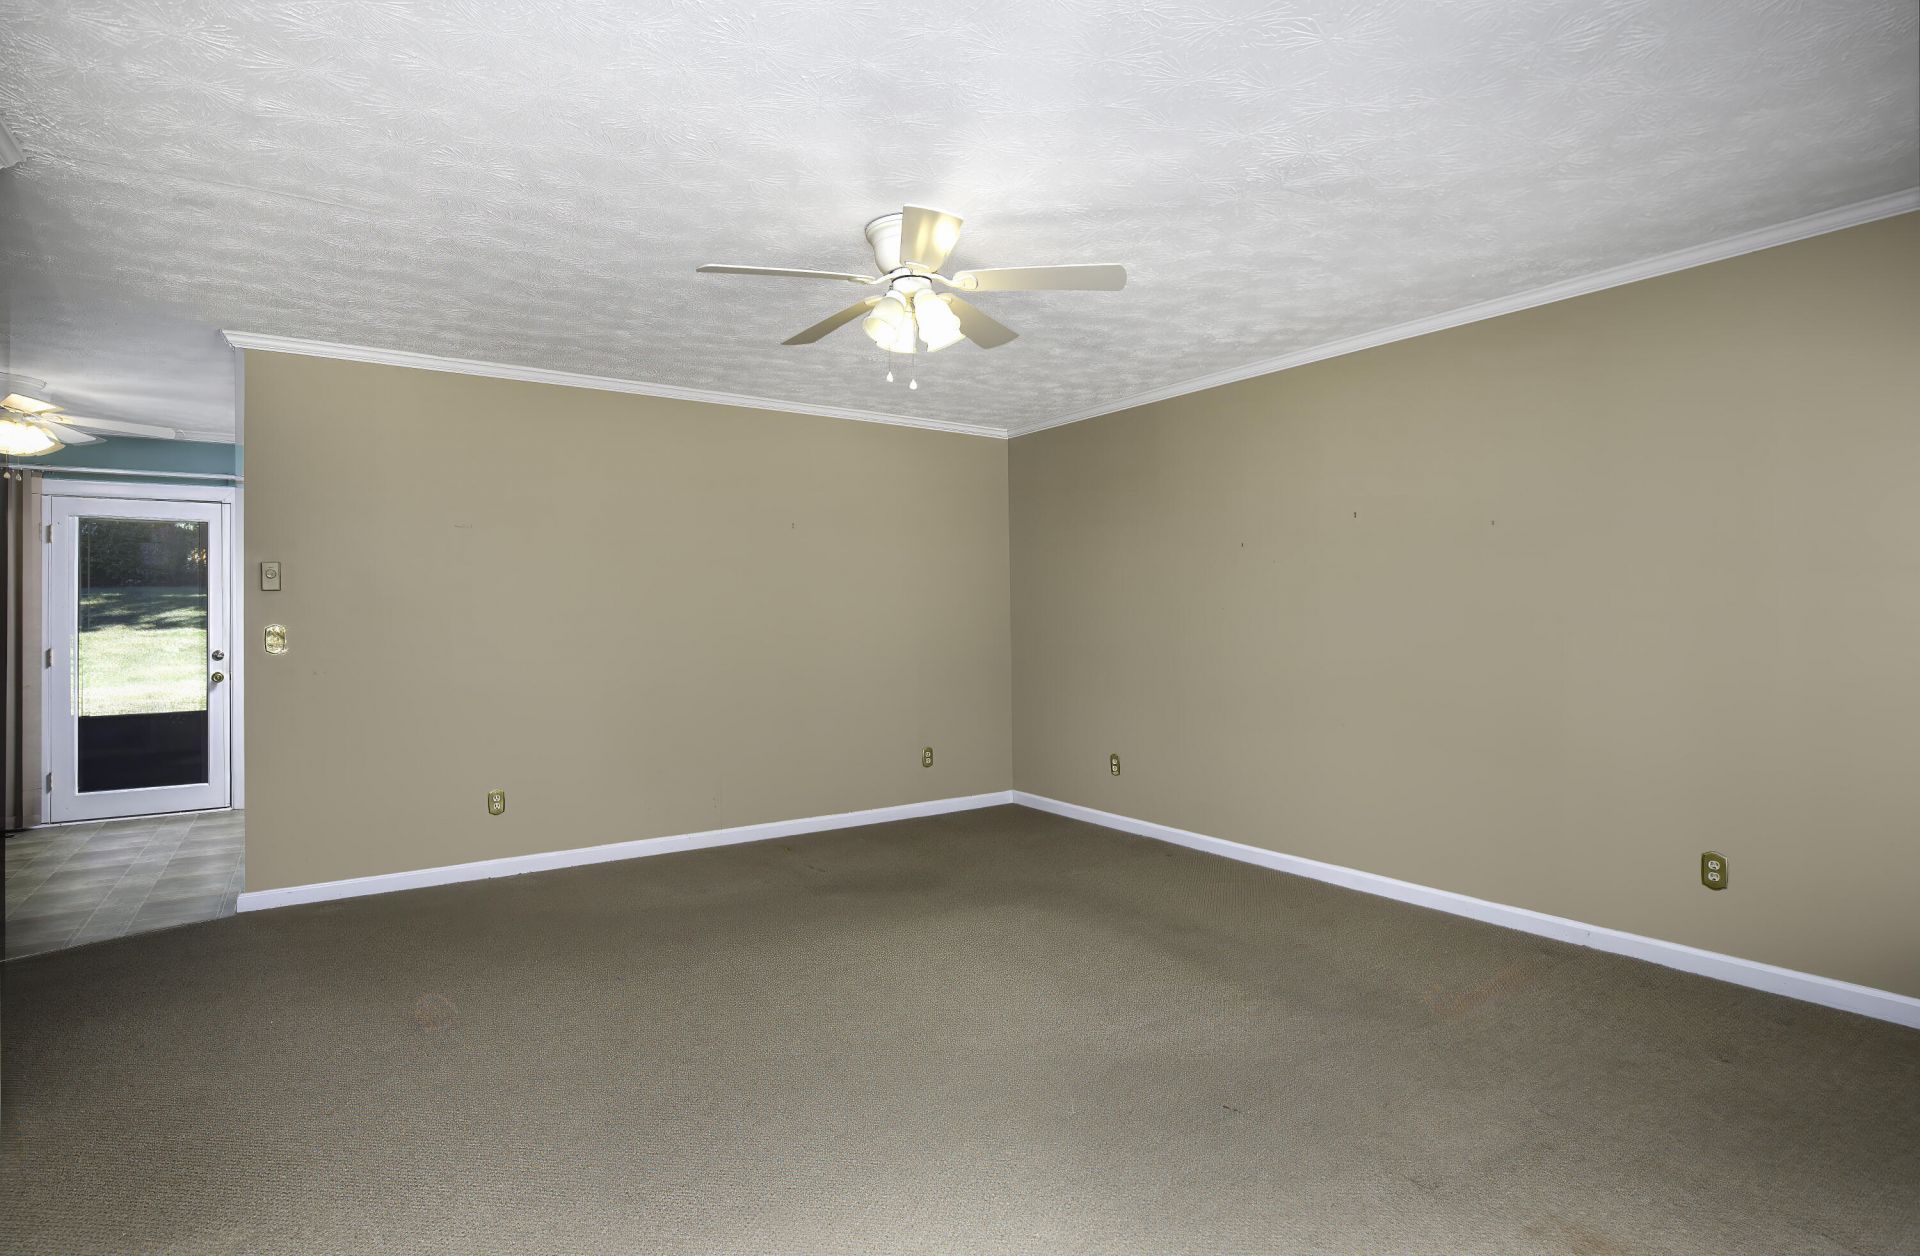
Looking for simple, comfortable living? Look no further! Welcome home to this charming 3-bedroom, 1.5-bath brick ranch in the desirable Merewood subdivision. This home offers the ease of comfortable one-level living, along with a wonderful screened-in back porch??? perfect for relaxing or enjoying your morning coffee. The backyard also features a storage shed for added convenience and space. Whether you're a first-time homebuyer, looking to downsize, or an investor searching for a great opportunity, this home is one you won't want to miss! Conveniently located near shopping and dining, with easy access to both Lexington and Frankfort. Schedule your showing today and come see all this home has to offer!
Property Features
Property Type: Residential - Single Family
Cooling: Central Air, Ceiling Fan(s)
Fuel Type: Electric
Heating: Baseboard, Electric
Home Style: Ranch
Lot Size: 0.67 Acres
Roof Type: Shingle
Stories: 1.0
Year Built: 1975
Amenities
Eat-in Kitchen
Ceiling Fan(s)
Feature Descriptions
Appliance Features: Dishwasher, Refrigerator, Oven, Range
Attic: Access Only
Community Features: Park
Days on Site: 8
Exterior: Brick Veneer
Flooring: Carpet, Vinyl
Laundry: Electric Dryer Hookup, Washer Hookup
Laundry Features: Electric Dryer Hookup, Washer Hookup
Lot Dimensions: 0.675 acre(s)
Parcel #: 30-1010-005-00
Parking Notes: Driveway
Rooms Total: 2
Structure Type: House
Utilities: Electricity Connected, Sewer Connected, Water Connected
Window Features: Storm Window(s), Blinds
Local Schools
High School: Woodford Co
Middle School: Woodford Co
Elementary School: Northside
School District: Woodford County - 10
Listed By / Shown By
Listed By
Agency Name: Rector Hayden Realtors
Shown By
Agency Title: SALLIE DAVIDSON, REALTORS
Agency Phone: 606-877-3000

Estimate Your Payment
Estimated Payment
$ 1,028.88 per month $951.62 Principal & Interest $0.00 Property Tax (data not provided by mls) $77.26 Homeowner's Insurance
124 Queensway Drive | MLS# 26027811
This single family home located at 124 Queensway Drive, Versailles, KY 40383 is currently listed for sale with an asking price of $264,900. This property was built in 1975 and has 3 bedrooms and 1 full and 1 partial baths with 1107 sq. ft. Queensway Drive is located in the Merewood subdivision within the Woodford County - 10 school district. Search Merewood real estate on www.salliedavidson.com today.