
London, Corbin, Lexington, Richmond, and Berea Real Estate and Homes For Sale
BEDS3
BATHS2 full 1 partial
SQUARE FEET2,464
MLS#26030206
STATUS
PROPERTY TYPEResidential - Single Family
SUBDIVISIONGleneagles
SCHOOLWoodford County - 10
Property Description
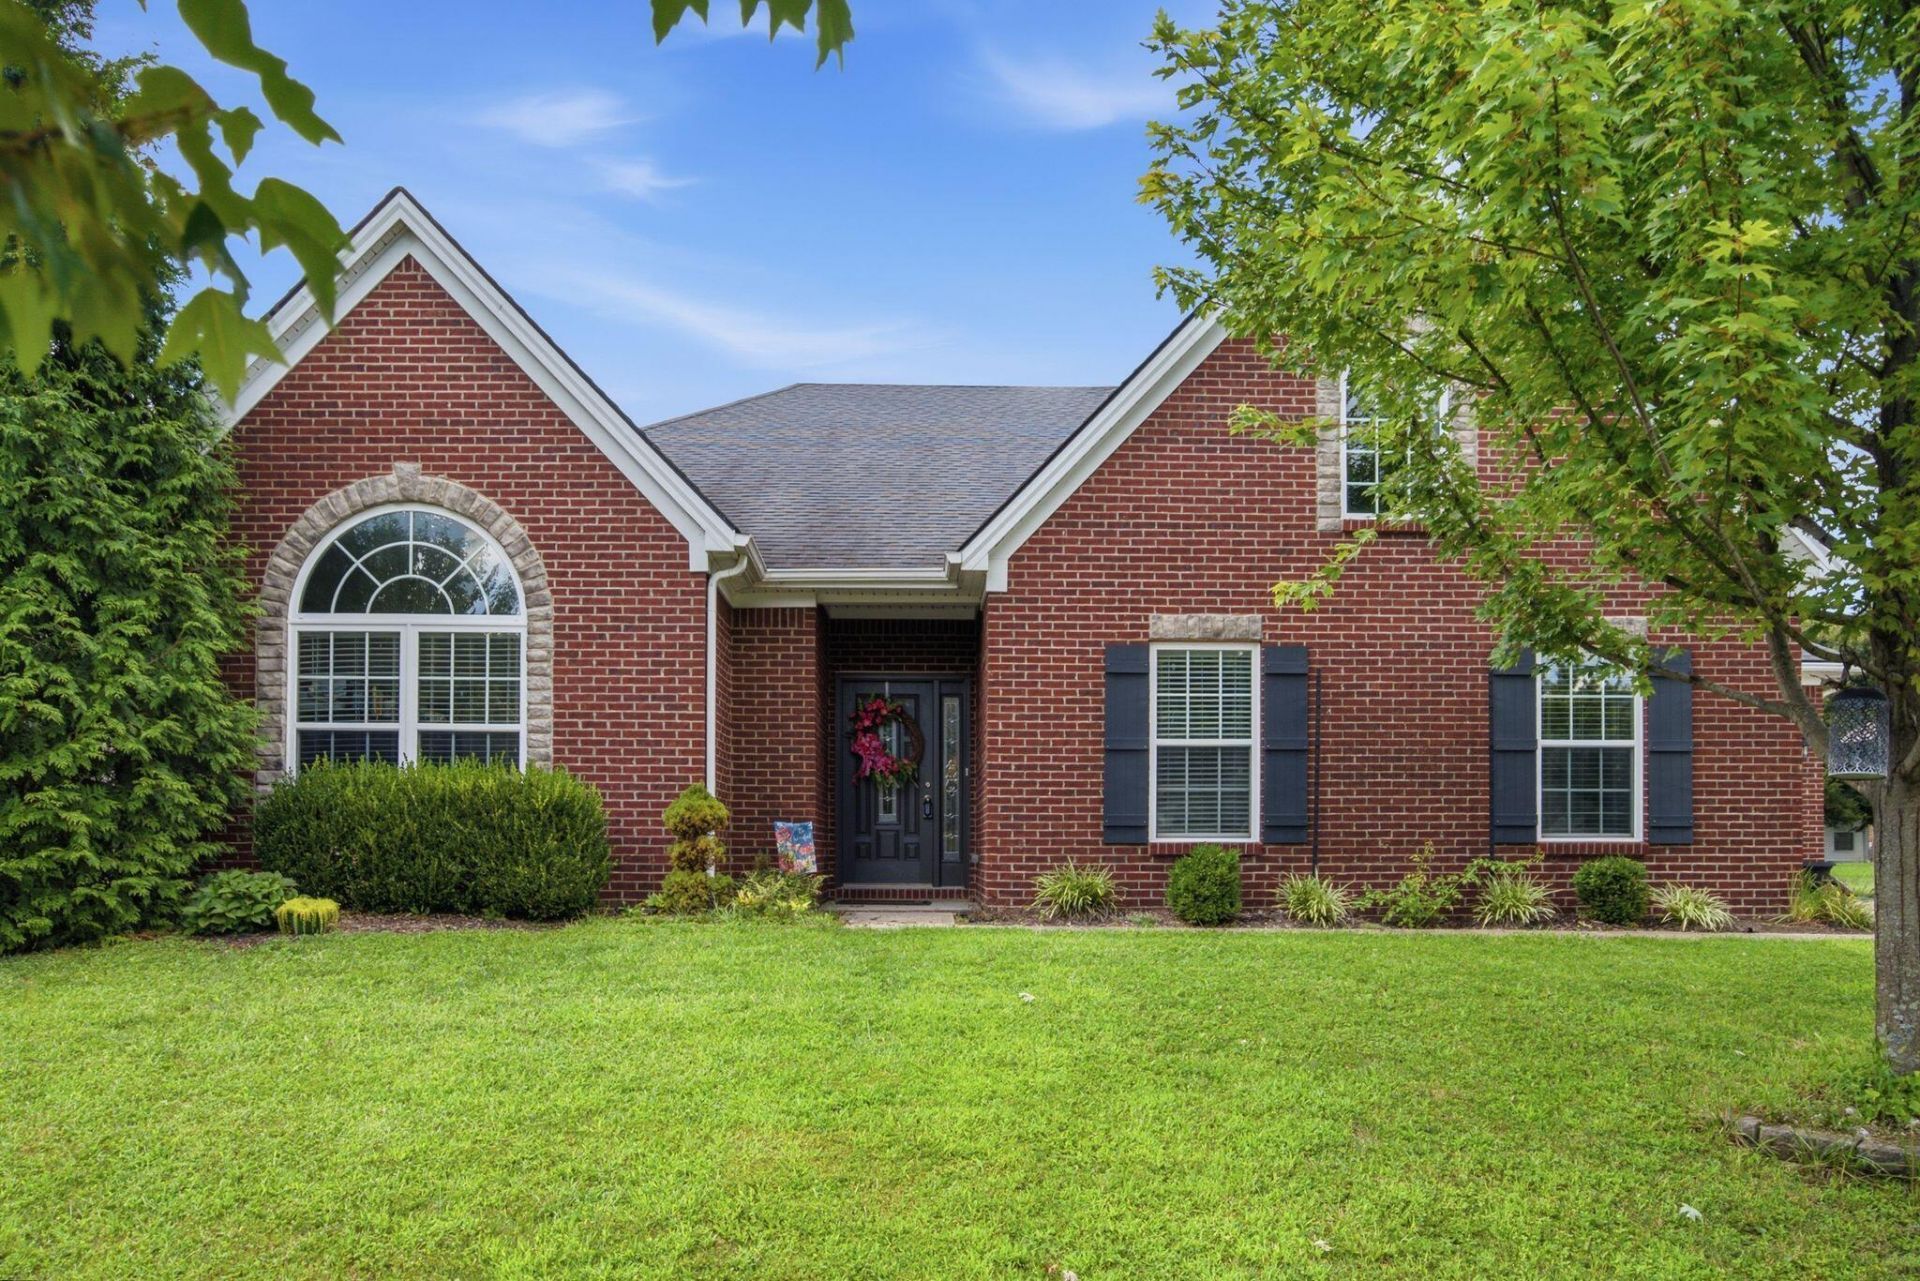
Welcome home to this beautiful, one-owner home in Versailles! Offering nearly 2,500 sq ft, 3 bedrooms, and 2.5 baths, this lovingly maintained home features 9-foot ceilings, convenient main-level living, and a gorgeous kitchen with newer GE Cafà??© appliances and double ovens. Plus a 3 car garage. Enjoy fruit trees and berry bushes right in your own backyard! Located in the Gleneagles neighborhood, you'll love the nearby walking and biking trails, creek, and beautiful natural surroundings. The perfect combination of comfort, convenience, and charm. Don't miss this one! Look at the documents for more desirable features of this home!
Property Features
Property Type: Residential - Single Family
Cooling: Electric, Heat Pump, Zoned
Fireplaces: 1
Fuel Type: Electric
Garage: 3
Heating: Electric, Heat Pump, Zoned
Lot Size: 0.26 Acres
Roof Type: Dimensional Style, Shingle
Stories: 1.5
Amenities
Breakfast Bar
Entrance Foyer
Primary First Floor
Walk-In Closet(s)
Feature Descriptions
Appliance Features: Disposal, Dishwasher, Range
Attic: Floored, Walk-In Attic
Days on Site: 2
Exterior: Brick Veneer, Vinyl Siding
Fireplace Features: Family Room
Flooring: Carpet, Other
Laundry: Electric Dryer Hookup, Gas Dryer Hookup, Washer Hookup
Laundry Features: Electric Dryer Hookup, Gas Dryer Hookup, Washer Hookup
Lot Dimensions: 0.260 acre(s)
Parcel #: 41-3024-004-00
Parking Notes: Attached Garage, Garage Door Opener
Rooms Total: 10
Structure Type: House
Utilities: Electricity Connected, Underground Utilities
Local Schools
High School: Woodford Co
Middle School: Woodford Co
Elementary School: Huntertown
School District: Woodford County - 10
Listed By / Shown By
Listed By
Agency Name: Keller Williams Legacy Group
Shown By
Agency Title: SALLIE DAVIDSON, REALTORS
Agency Phone: 606-877-3000

Estimate Your Payment
Estimated Payment
$ 1,883.75 per month $1,742.29 Principal & Interest $0.00 Property Tax (data not provided by mls) $141.46 Homeowner's Insurance
325 Gleneagles Way | MLS# 26030206
This single family home located at 325 Gleneagles Way, Versailles, KY 40383 is currently listed for sale with an asking price of $485,000. This property has 3 bedrooms and 2 full and 1 partial baths with 2464 sq. ft. Gleneagles Way is located in the Gleneagles subdivision within the Woodford County - 10 school district. Search Gleneagles real estate on www.salliedavidson.com today.