
London, Corbin, Lexington, Richmond, and Berea Real Estate and Homes For Sale
BEDS3
BATHS2 full 1 partial
SQUARE FEET1,606
MLS#26014737
STATUS
PROPERTY TYPEResidential - Single Family
SUBDIVISIONLanes View
SCHOOLWoodford County - 10
Property Description
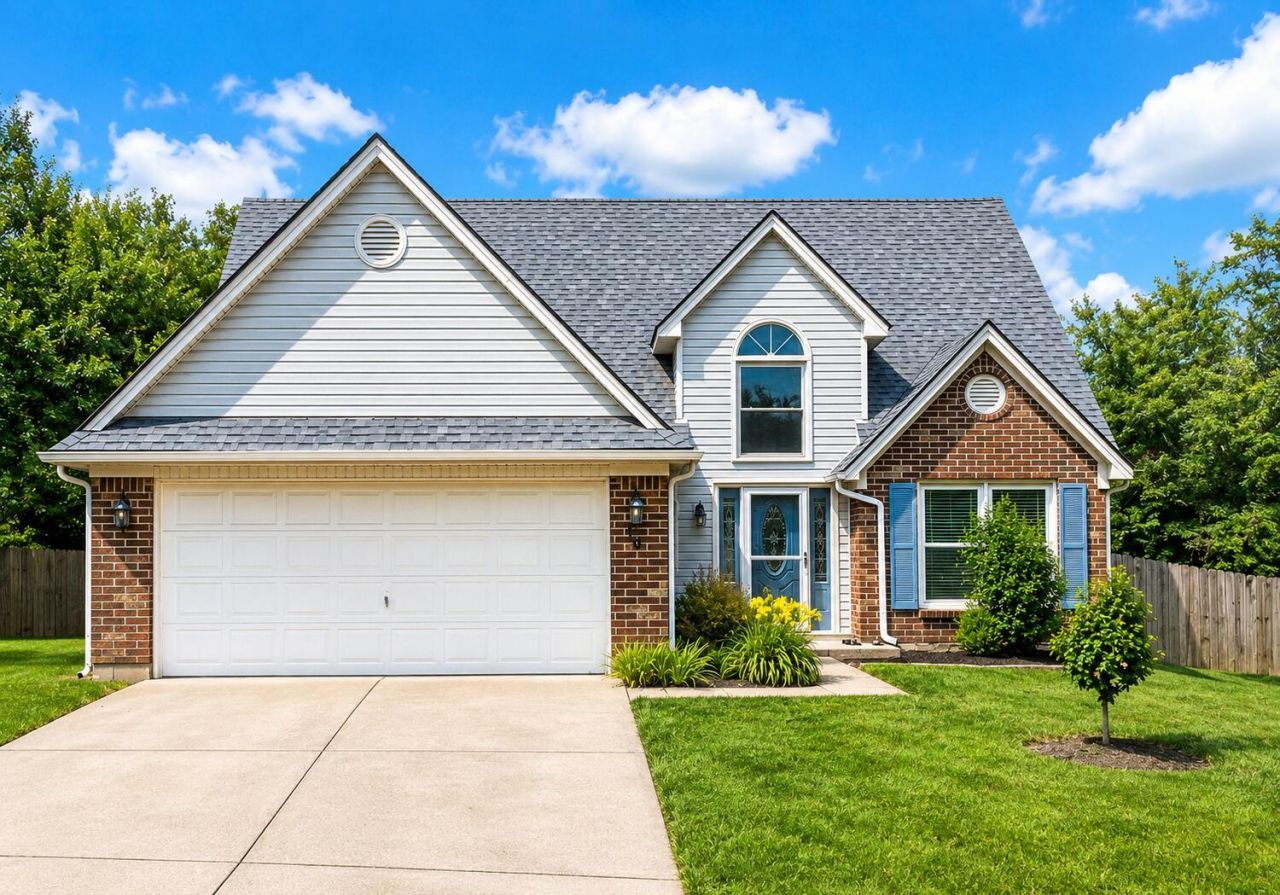
This inviting 3-bedroom, 2.5-bath home offers a comfortable layout designed for everyday living. The main living area connects naturally to the kitchen and dining space, creating a welcoming environment for family gatherings, entertaining friends, or simply enjoying time together at home. The galley-style kitchen features beautiful granite countertops, plenty of cabinet space, and a convenient eat-in area. The first-floor primary suite provides privacy and convenience, while two additional bedrooms upstairs offer room for family members, guests, or hobbies. A flexible bonus room gives you options to create a formal dining space, home office, playroom, or study area to fit your needs. From the upstairs windows, you'll enjoy views of a nearby horse farm, a reminder of the scenic Bluegrass countryside that makes this area so special. A neighborhood park is also within walking distance, offering a great place for children to play, neighbors to gather, or families to enjoy an evening stroll. Located in a desirable neighborhood in Woodford County, the home is just minutes from historic Midway and downtown Versailles, with easy access to Lexington or Frankfort for work, shopping, dining, and entertainment. Combining a convenient location with a warm and functional floor plan, this home is ready for its next chapter!
Property Features
Property Type: Residential - Single Family
Cooling: Central Air, Ceiling Fan(s), Electric, Heat Pump
Fuel Type: Gas
Garage: 2
Heating: Forced Air, Natural Gas
Home Style: Contemporary
Lot Size: 0.19 Acres
Roof Type: Dimensional Style, Shingle
Stories: 1.5
Year Built: 1995
Amenities
Breakfast Bar
Entrance Foyer
Eat-in Kitchen
Primary First Floor
Walk-In Closet(s)
Ceiling Fan(s)
Feature Descriptions
Appliance Features: Dryer, Disposal, Dishwasher, Microwave, Refrigerator, Washer, Oven, Range, Self Cleaning Oven, Vented Exhaust Fan
Attic: Pull-Down Stairs, Walk-In Attic, Partially Floored
Community Features: Park
Days on Site: 23
Exterior: Brick Veneer, Vinyl Siding
Flooring: Carpet, Laminate, Luxury Vinyl
HOA: Yes
Laundry: Electric Dryer Hookup, Main Level, Washer Hookup
Laundry Features: Electric Dryer Hookup, Main Level, Washer Hookup
Lot Dimensions: 0.193 acre(s)
Lot Features: Landscaped, Few Trees
Parcel #: 30-4024-006-00
Parking Notes: Attached Garage, Driveway, Garage Door Opener, Garage Faces Front
Rooms Total: 10
Structures: Shed(s)
Structure Type: House
Utilities: Cable Connected, Electricity Connected, Natural Gas Connected, Phone Connected, Sewer Connected, Underground Utilities, Water Connected
Window Features: Insulated Windows, Blinds, Screens
Local Schools
High School: Woodford Co
Middle School: Woodford Co
Elementary School: Northside
School District: Woodford County - 10
Listed By / Shown By
Listed By
Agency Name: EXIT Realty Crutcher Frankfort
Shown By
Agency Title: SALLIE DAVIDSON, REALTORS
Agency Phone: 606-877-3000

Estimate Your Payment
Estimated Payment
$ 1,242.50 per month $1,149.20 Principal & Interest $0.00 Property Tax (data not provided by mls) $93.30 Homeowner's Insurance
339 Chestnut Lane | MLS# 26014737
This single family home located at 339 Chestnut Lane, Versailles, KY 40383 is currently listed for sale with an asking price of $319,900. This property was built in 1995 and has 3 bedrooms and 2 full and 1 partial baths with 1606 sq. ft. Chestnut Lane is located in the Lanes View subdivision within the Woodford County - 10 school district. Search Lanes View real estate on www.salliedavidson.com today.