
London, Corbin, Lexington, Richmond, and Berea Real Estate and Homes For Sale
BEDS4
BATHS2 full 1 partial
SQUARE FEET2,646
MLS#26010956
STATUS
PROPERTY TYPEResidential - Single Family
SUBDIVISIONGleneagles
SCHOOLWoodford County - 10
Property Description
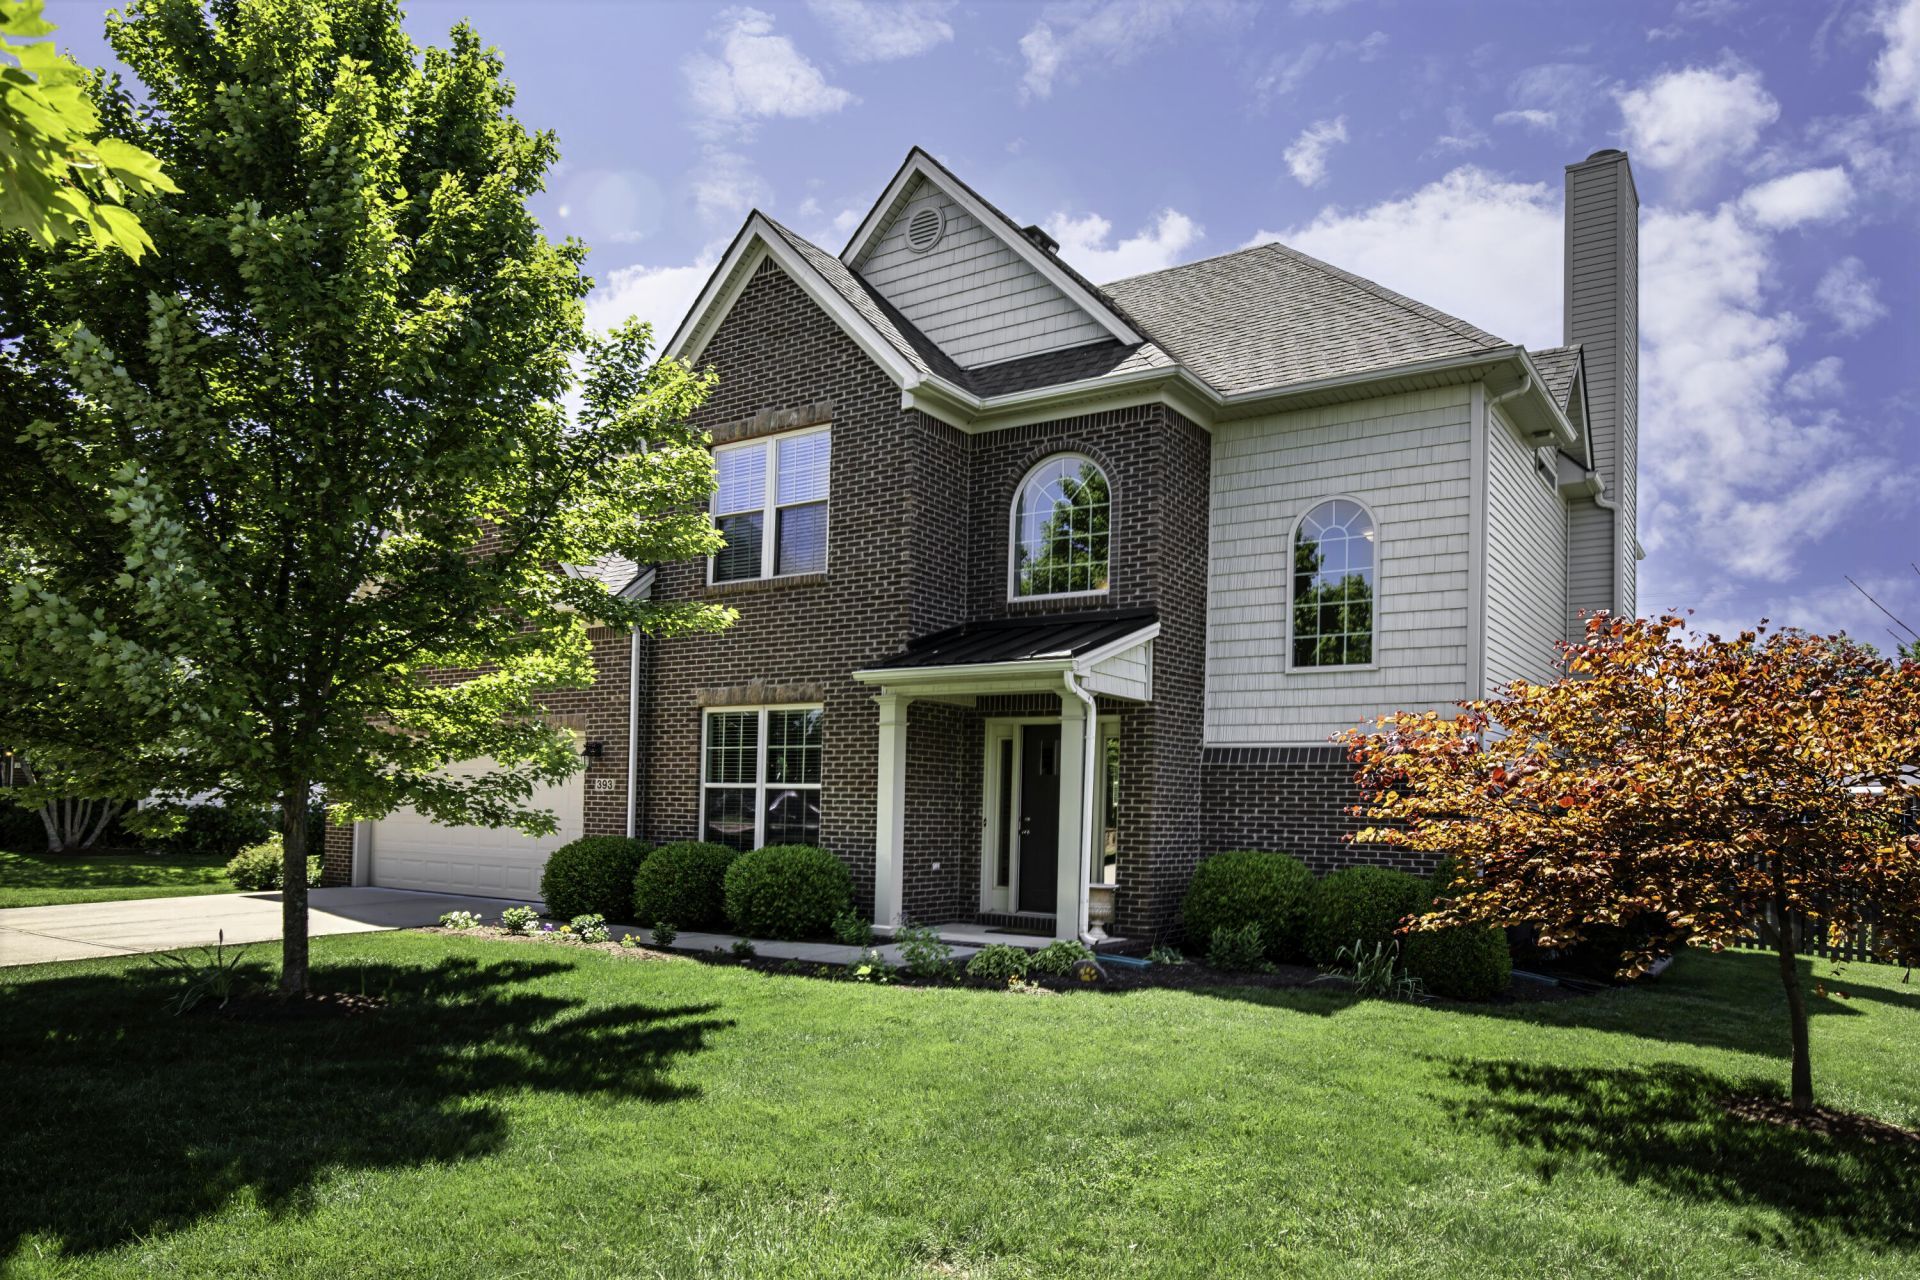
Welcome to this lovingly maintained one owner home. Featuring 4 bedrooms, 2 1/2 baths, and a first floor office. The kitchen with breakfast nook opens seamlessly to the family room and dining room. Perfect for entertaining. Step outside to a back porch and deck overlooking beautiful gardens and perennials including blackberries, fire pit area creating a serene outdoor space. Complete with a two car garage. This home combines charm, comfort and care.
Property Features
Property Type: Residential - Single Family
Cooling: Central Air, Electric, Heat Pump, Zoned
Fireplaces: 1
Fuel Type: Electric
Garage: 2
Heating: Electric, Heat Pump, Zoned
Lot Size: 0.23 Acres
Roof Type: Composition
Stories: 2.0
Amenities
Breakfast Bar
Entrance Foyer
Eat-in Kitchen
Walk-In Closet(s)
Ceiling Fan(s)
Soaking Tub
Feature Descriptions
Appliance Features: Dishwasher, Microwave, Range, Self Cleaning Oven
Attic: Access Only
Days on Site: 62
Exterior: Brick Veneer, Vinyl Siding
Fireplace Features: Family Room, Gas Log, Propane
Flooring: Carpet, Ceramic Tile, Hardwood, Other
Laundry: Electric Dryer Hookup, Main Level, Washer Hookup
Laundry Features: Electric Dryer Hookup, Main Level, Washer Hookup
Lot Dimensions: 0.233 acre(s)
Lot Features: Landscaped, Few Trees
Parcel #: 41-3005-002-00
Parking Notes: Attached Garage, Driveway, Garage Door Opener, Garage Faces Front
Rooms Total: 13
Structure Type: House
Utilities: Electricity Connected, Sewer Connected, Water Connected
Window Features: Insulated Windows, Blinds
Local Schools
High School: Woodford Co
Middle School: Woodford Co
Elementary School: Huntertown
School District: Woodford County - 10
Listed By / Shown By
Listed By
Agency Name: Rector Hayden Realtors
Shown By
Agency Title: SALLIE DAVIDSON, REALTORS
Agency Phone: 606-877-3000

Estimate Your Payment
Estimated Payment
$ 2,135.82 per month $1,975.44 Principal & Interest $0.00 Property Tax (data not provided by mls) $160.39 Homeowner's Insurance
393 Gleneagles Way | MLS# 26010956
This single family home located at 393 Gleneagles Way, Versailles, KY 40383 is currently listed for sale with an asking price of $549,900. This property has 4 bedrooms and 2 full and 1 partial baths with 2646 sq. ft. Gleneagles Way is located in the Gleneagles subdivision within the Woodford County - 10 school district. Search Gleneagles real estate on www.salliedavidson.com today.