
London, Corbin, Lexington, Richmond, and Berea Real Estate and Homes For Sale
BEDS3
BATHS2 full
SQUARE FEET1,887
MLS#26011673
STATUS
PROPERTY TYPEResidential - Single Family
SUBDIVISIONHuntertown Glen
SCHOOLWoodford County - 10
Property Description
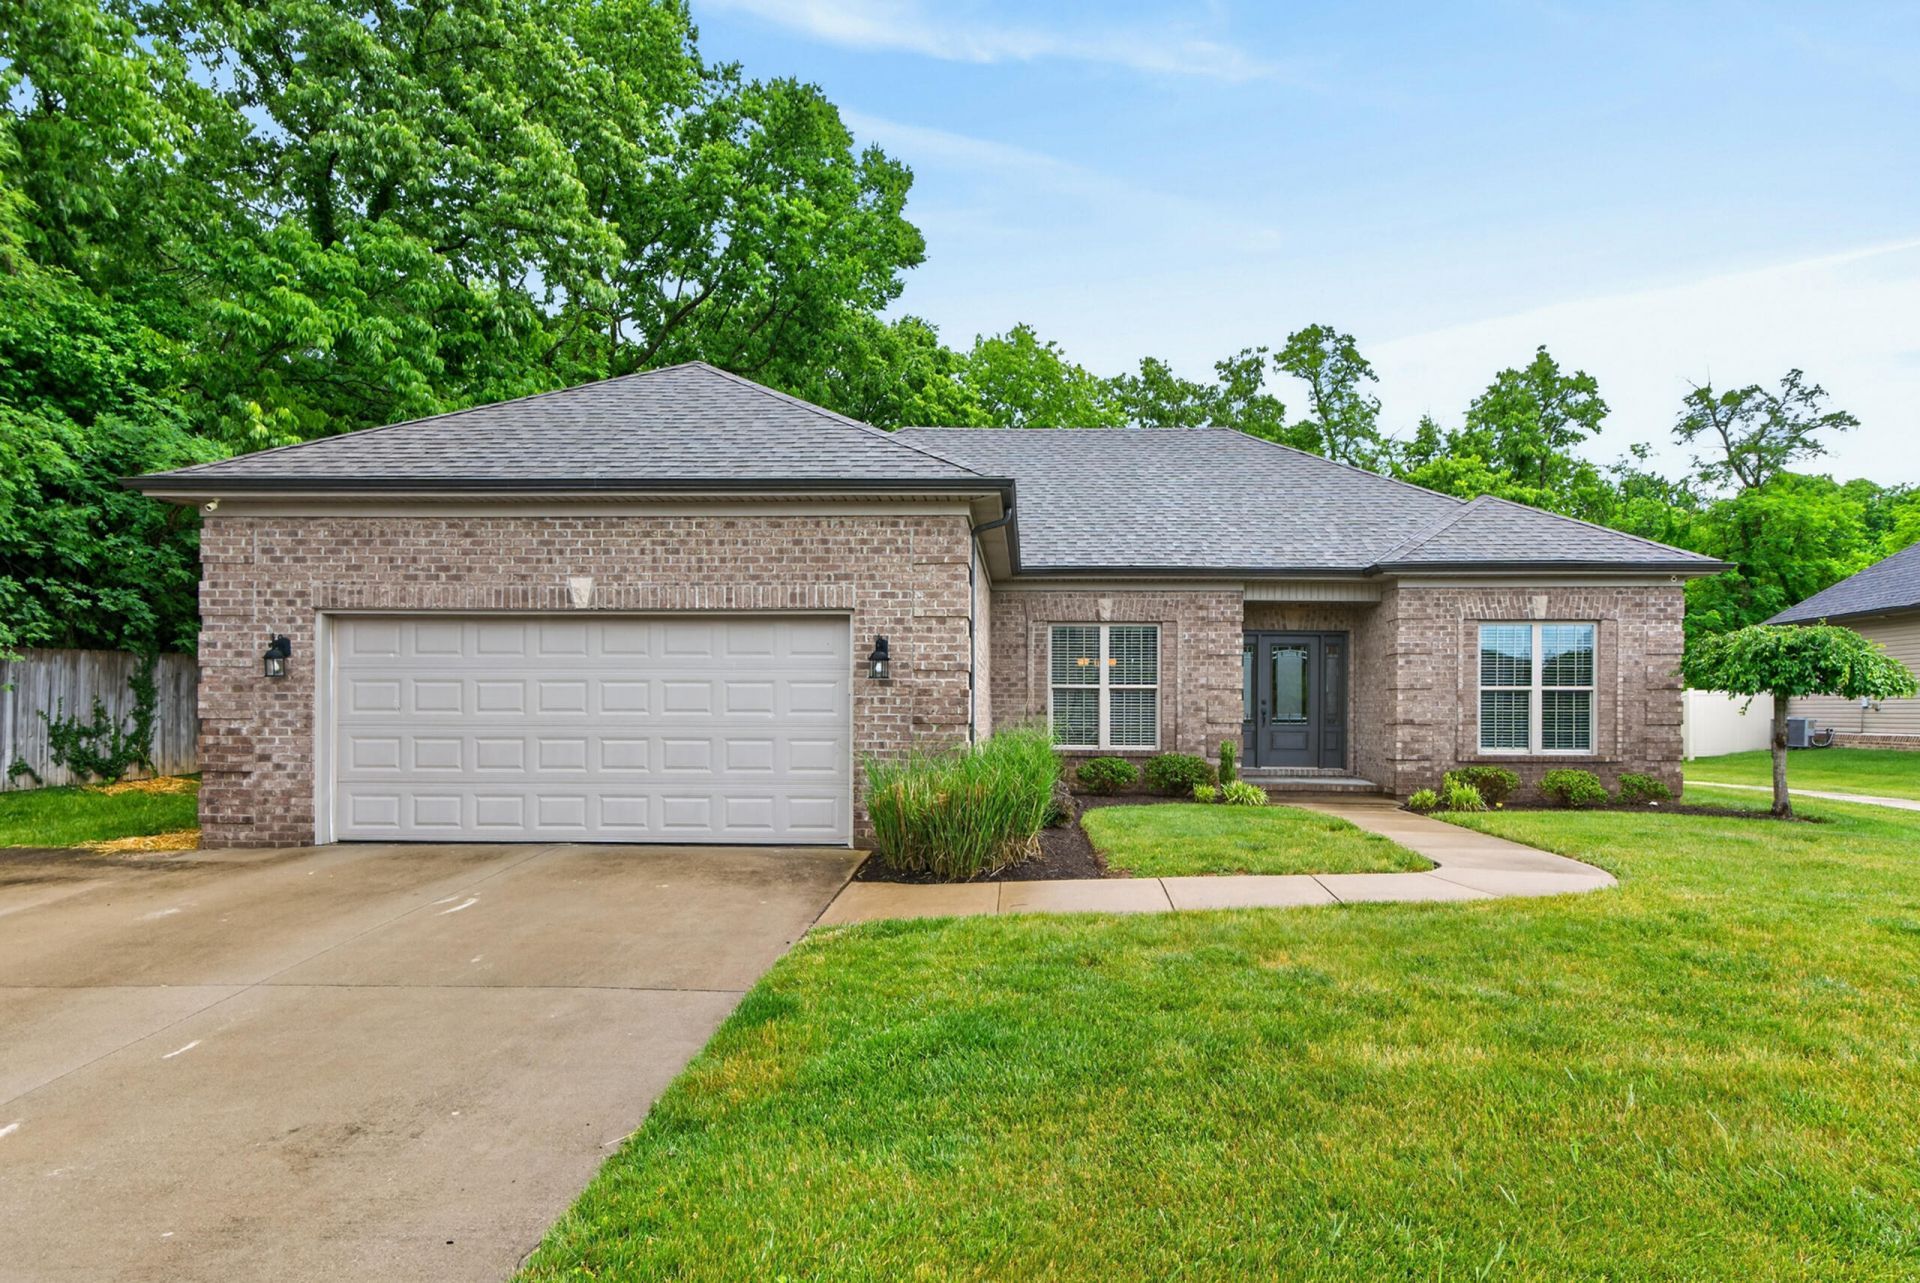
Quality-built with an exceptional floor plan, this beautiful home welcomes you from the moment you step through the front door all the way to the covered back porch featuring a cozy wood-burning brick fireplace. The spacious great room showcases a stunning floor-to-ceiling stone fireplace with propane gas logs and a beautifully crafted coffered ceiling that immediately draws the eye upward. Designed with both comfort and entertaining in mind, the open-concept great room flows seamlessly into the kitchen, breakfast area, and dining room. The private primary suite offers a tray ceiling, walk-in closet, and a luxurious bath with separate tub and shower, while two additional bedrooms and a shared full bath are thoughtfully positioned on the opposite side of the home. A functional laundry room with a convenient drop zone and an extra-wide driveway add even more everyday practicality to this impressive property. *Hot tub does not convey*
Property Features
Property Type: Residential - Single Family
Cooling: Electric
Fireplaces: 2
Fuel Type: Electric
Garage: 2
Heating: Electric
Home Style: Ranch
Lot Size: 0.25 Acres
Roof Type: Shingle
Stories: 1.0
Amenities
Breakfast Bar
Eat-in Kitchen
Primary First Floor
Walk-In Closet(s)
Ceiling Fan(s)
Soaking Tub
Feature Descriptions
Appliance Features: Dishwasher, Microwave, Refrigerator, Cooktop, Oven
Attic: Pull-Down Stairs, Partially Floored
Community Features: Park
Days on Site: 4
Exterior: Brick Veneer, Vinyl Siding
Fireplace Features: Gas Log, Great Room, Outside, Propane, Wood Burning
Flooring: Carpet, Hardwood, Tile
HOA: Yes
Laundry: Electric Dryer Hookup, Main Level, Washer Hookup
Laundry Features: Electric Dryer Hookup, Main Level, Washer Hookup
Lot Dimensions: 0.247 acre(s)
Lot Features: Landscaped, Few Trees
Parcel #: 42-1002-008-00
Parking Notes: Attached Garage, Garage Door Opener
Rooms Total: 9
Structure Type: House
Window Features: Blinds, Screens
Local Schools
High School: Woodford Co
Middle School: Woodford Co
Elementary School: Huntertown
School District: Woodford County - 10
Listed By / Shown By
Listed By
Agency Name: The Agency
Shown By
Agency Title: SALLIE DAVIDSON, REALTORS
Agency Phone: 606-877-3000

Estimate Your Payment
Estimated Payment
$ 1,689.55 per month $1,562.68 Principal & Interest $0.00 Property Tax (data not provided by mls) $126.88 Homeowner's Insurance
508 Raven Road | MLS# 26011673
This single family home located at 508 Raven Road, Versailles, KY 40383 is currently listed for sale with an asking price of $435,000. This property has 3 bedrooms and 2 full baths with 1887 sq. ft. Raven Road is located in the Huntertown Glen subdivision within the Woodford County - 10 school district. Search Huntertown Glen real estate on www.salliedavidson.com today.