
London, Corbin, Lexington, Richmond, and Berea Real Estate and Homes For Sale
BEDS5
BATHS4 full
SQUARE FEET4,553
MLS#26026594
STATUS
PROPERTY TYPEResidential - Single Family
SUBDIVISIONHuntertown Glen
SCHOOLWoodford County - 10
Property Description
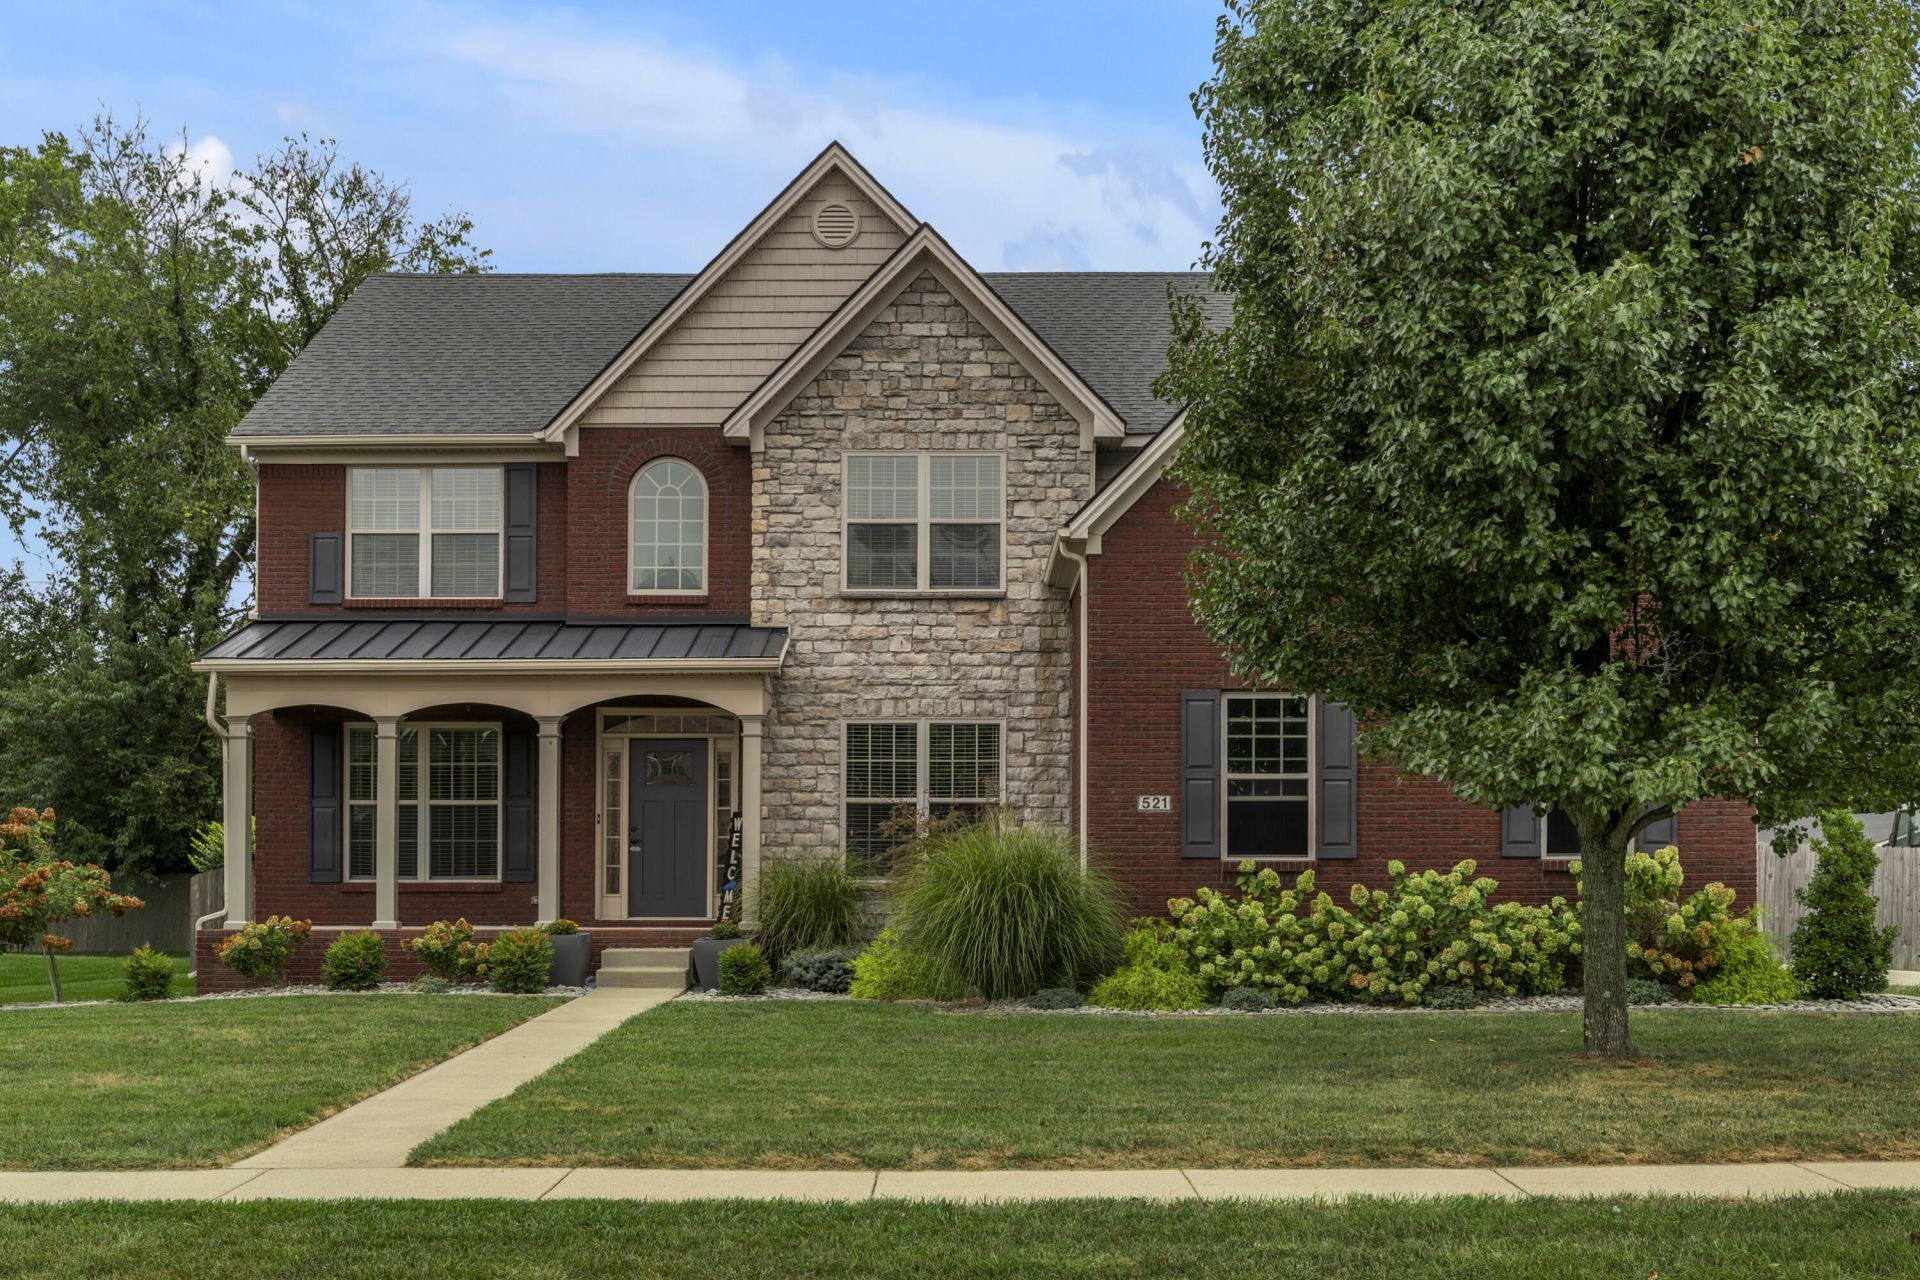
Welcome home to the Charleston Plan by Ball Homes! Situated in the desirable Huntertown Glen subdivision, this grand two-story residence offers an exceptional blend of elegance, space, and thoughtful design. Boasting 5 spacious bedrooms, 3 full bathrooms, and over 4,500 total square feet of living space, this home is move-in ready and built for both effortless entertaining and comfortable everyday living. Main Level Living & Comfort Step through the inviting entrance foyer into a thoughtfully designed floor plan featuring classic hardwood flooring through the main living areas. The main level offers a distinct layout with both a formal dining room???perfect for hosting dinner parties and special occasions???and a dedicated home office for seamless work-from-home days. In addition, there is a separate first-floor bedroom with a full bathroom conveniently located right outside its door, providing an ideal setup for guests, in-laws, or multi-generational living. The light-filled living room centers around a cozy wood-burning fireplace, while the adjacent eat-in kitchen comes fully equipped with a complete appliance package???including a cooktop, double oven, built-in microwave, dishwasher, disposal, and refrigerator???complemented by a breakfast bar and a large walk-in pantry. Upstairs, discover the expansive primary suite???your own private retreat complete with a dedicated sitting area, separate soaking tub, double bowl/his-and-hers vanities, and oversized walk-in closets. Three additional generously sized bedrooms on the upper level offer plush carpeting, ceiling fans, and excellent closet space, ensuring everyone has their own comfortable retreat. A main-level laundry room with electric dryer hookup and washer hookup adds everyday convenience. Finished Basement & Flex Space The fully finished basement adds an extraordinary 1,500 square feet of versatile space to the home's layout. Featuring an active sump pump for complete peace of mind, this lower level is ideal for a home theater, game room, private gym, or secondary entertainment suite. Outdoor Oasis & Parking Outdoor living is a breeze with a fully privacy-fenced backyard, a rear deck, and a covered patio???perfect for summer barbecues, morning coffee, or peaceful evening relaxation. Parking and storage are hassle-free with a side-entry two-car attached garage equipped with an automatic door opener and a wide driveway.
Property Features
Property Type: Residential - Single Family
Basement: Yes
Cooling: Electric
Fireplaces: 1
Fuel Type: Electric
Garage: 2
Heating: Electric
Lot Size: 0.28 Acres
Roof Type: Dimensional Style, Shingle
Stories: 2.0
Amenities
Breakfast Bar
Entrance Foyer
Primary First Floor
Walk-In Closet(s)
Ceiling Fan(s)
Soaking Tub
Feature Descriptions
Appliance Features: Disposal, Double Oven, Dishwasher, Microwave, Refrigerator, Cooktop, Range, Self Cleaning Oven
Attic: Access Only
Basement Features: Finished, Full, Sump Pump
Community Features: Park
Exterior: Brick Veneer, Stone, Vinyl Siding
Fireplace Features: Living Room, Wood Burning
Flooring: Carpet, Hardwood, Tile
HOA: Yes
HOA Fee Includes: Maintenance Grounds
Laundry: Electric Dryer Hookup, Main Level, Washer Hookup
Laundry Features: Electric Dryer Hookup, Main Level, Washer Hookup
Lot Dimensions: 0.280 acre(s)
Parcel #: 41-3021-007-00
Parking Notes: Attached Garage, Driveway, Garage Door Opener, Garage Faces Side
Rooms Total: 15
Structure Type: House
Utilities: Cable Available, Electricity Connected, Phone Available, Sewer Connected, Water Connected
Window Features: Insulated Windows, Blinds, Screens
Local Schools
High School: Woodford Co
Middle School: Woodford Co
Elementary School: Huntertown
School District: Woodford County - 10
Listed By / Shown By
Listed By
Agency Name: Black Crow Real Estate
Shown By
Agency Title: SALLIE DAVIDSON, REALTORS
Agency Phone: 606-877-3000

Estimate Your Payment
Estimated Payment
$ 2,330.03 per month $2,155.06 Principal & Interest $0.00 Property Tax (data not provided by mls) $174.97 Homeowner's Insurance
521 Raven Road | MLS# 26026594
This single family home located at 521 Raven Road, Versailles, KY 40383 is currently listed for sale with an asking price of $599,900. This property has 5 bedrooms and 4 full baths with 4553 sq. ft. Raven Road is located in the Huntertown Glen subdivision within the Woodford County - 10 school district. Search Huntertown Glen real estate on www.salliedavidson.com today.