
London, Corbin, Lexington, Richmond, and Berea Real Estate and Homes For Sale
BEDS5
BATHS4 full
SQUARE FEET4,056
MLS#26019992
STATUS
PROPERTY TYPEResidential - Single Family
SUBDIVISIONAdena Trace
SCHOOLWoodford County - 10
Property Description
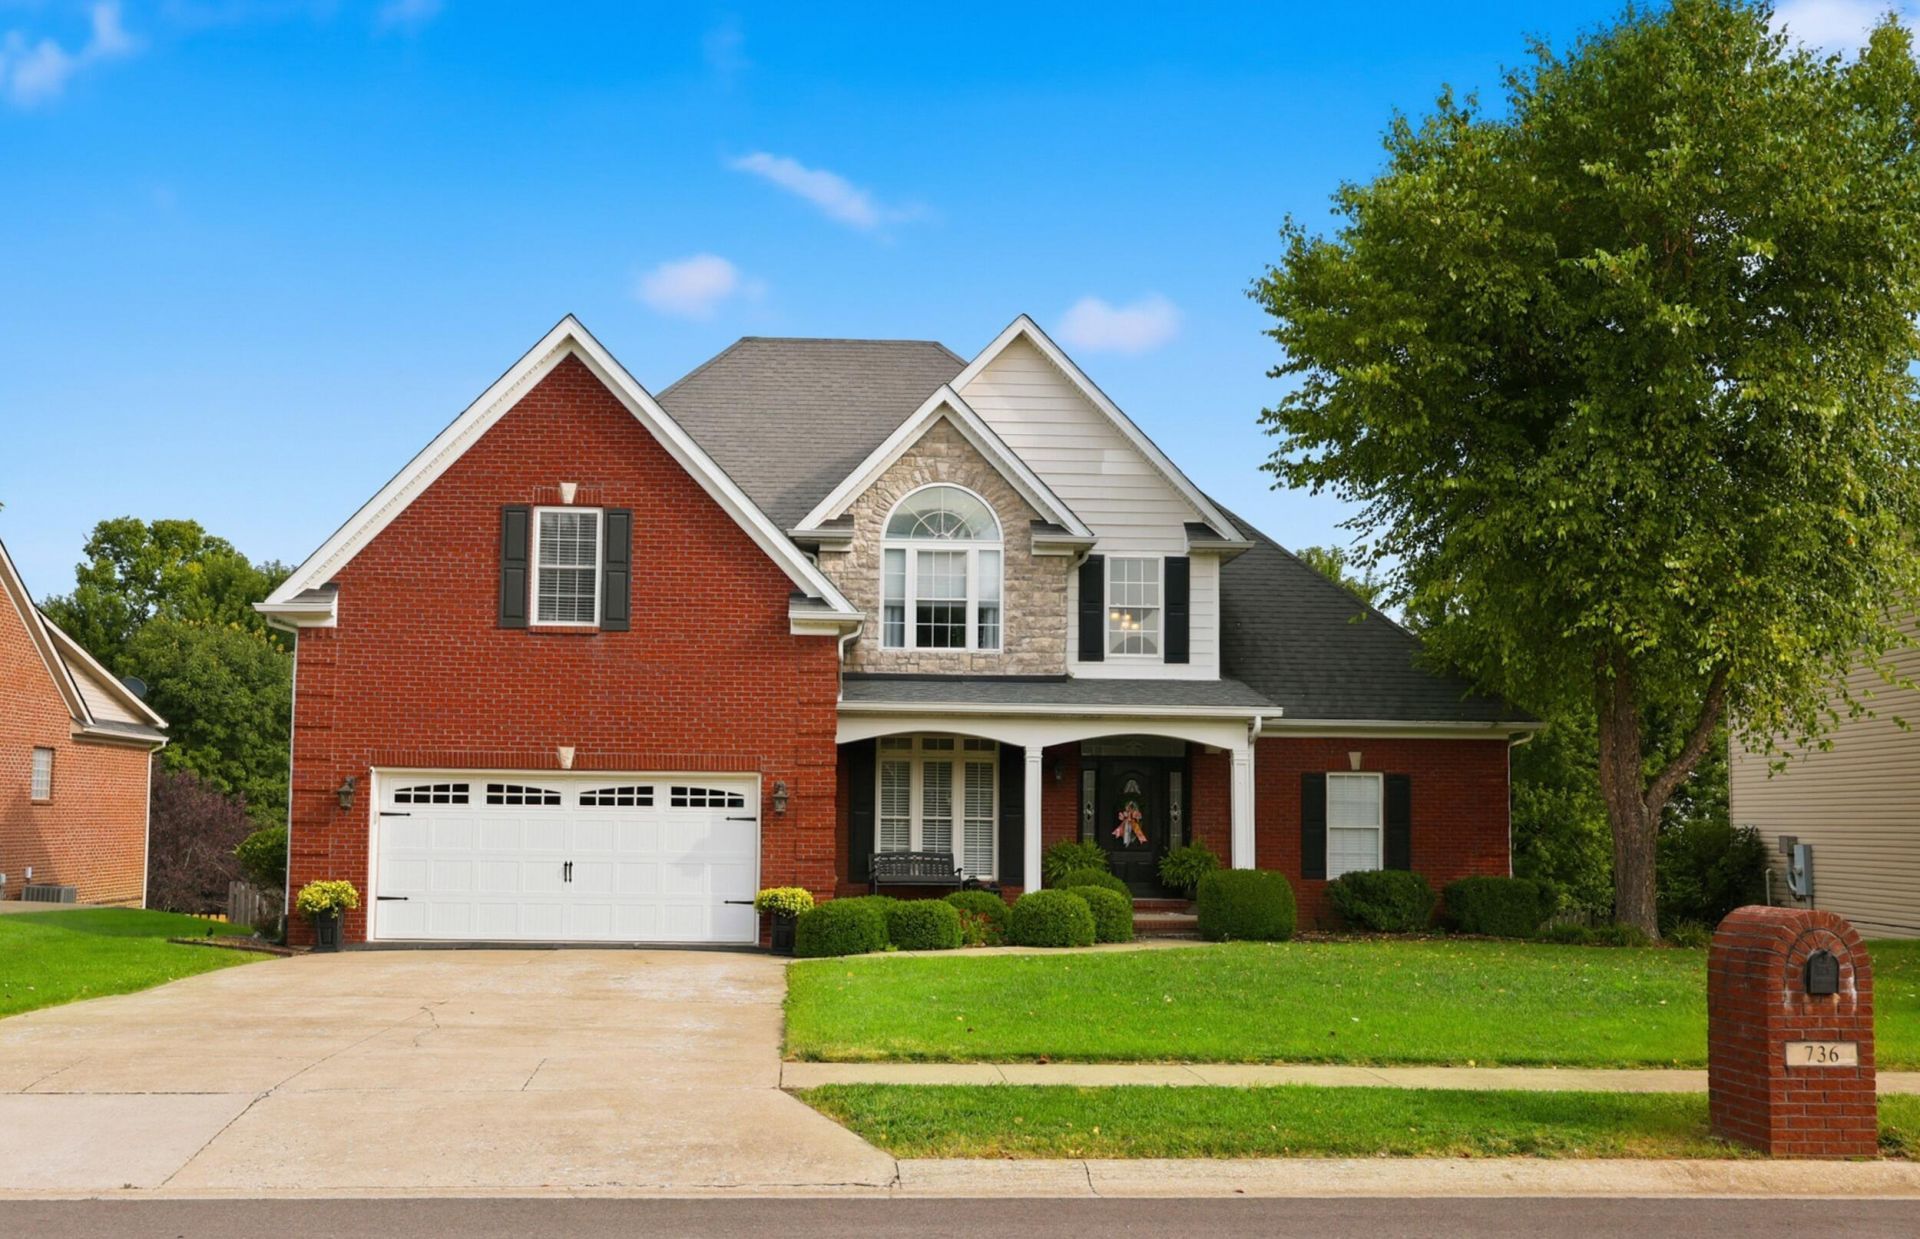
Welcome home to this beautifully updated 5-bedroom, 4-bath, walk-out basement home offering the perfect blend of luxury, comfort, and functionality. The first-floor primary suite features a tray ceiling and a spa-like updated bath with a stunning 6-foot double-head walk-in shower. The updated kitchen showcases granite countertops and opens to inviting living spaces with gorgeous hardwood floors, like-new carpet in all bedrooms, and a cozy gas fireplace. Three bedrooms offer walk-in closets for exceptional storage. The finished basement adds a spacious family room, office area, and an impressive HOME THEATER with built-in surround sound, plus a workshop/tool room with garage-door access and several large storage rooms. Enjoy outdoor living on the covered screened-in porch overlooking the fenced backyard or relax on the covered patio below. An attached two-car garage with built-in cabinetry completes this exceptional property. Thoughtfully updated and designed for everyday living and entertaining, this move-in-ready home is one you won't want to miss. Schedule your private showing today!
Property Features
Property Type: Residential - Single Family
Basement: Yes
Cooling: Central Air, Ceiling Fan(s), Heat Pump, Multi Units, Z
Fireplaces: 1
Garage: 2
Heating: Forced Air, Heat Pump, Zoned
Home Style: Cape Cod
Lot Size: 0.40 Acres
Roof Type: Composition, Shingle
Year Built: 2005
Amenities
Breakfast Bar
Central Vacuum
Entrance Foyer
Eat-in Kitchen
Primary First Floor
Walk-In Closet(s)
Ceiling Fan(s)
Feature Descriptions
Appliance Features: Disposal, Dishwasher, Microwave, Refrigerator, Oven, Range, Self Cleaning Oven
Attic: Floored, Pull-Down Stairs, Access Only
Basement Features: Concrete, Exterior Entry, Full, Partially Finished, Sump Pump, Walk-Out Access
Days on Site: 5
Exterior: Brick Veneer, Stone, Vinyl Siding
Fireplace Features: Family Room, Gas Log, Gas Starter, Masonry, Propane
Flooring: Carpet, Ceramic Tile, Hardwood
Laundry: Electric Dryer Hookup, Washer Hookup
Laundry Features: Electric Dryer Hookup, Washer Hookup
Lot Dimensions: 0.402 acre(s)
Lot Features: Landscaped
Other Equipment: Satellite Dish, Home Theater
Parcel #: 18771
Parking Notes: Driveway, Garage Door Opener, Garage Faces Front
Rooms Total: 14
Structure Type: House
Utilities: Cable Available, Electricity Connected, Phone Connected, Sewer Connected, Underground Utilities, Water Connected
Window Features: Insulated Windows, Blinds, Screens
Local Schools
High School: Woodford Co
Middle School: Woodford Co
Elementary School: Southside
School District: Woodford County - 10
Listed By / Shown By
Listed By
Agency Name: Rector Hayden Realtors
Shown By
Agency Title: SALLIE DAVIDSON, REALTORS
Agency Phone: 606-877-3000

Estimate Your Payment
Estimated Payment
$ 2,446.94 per month $2,263.19 Principal & Interest $0.00 Property Tax (data not provided by mls) $183.75 Homeowner's Insurance
736 Flint Ridge Road | MLS# 26019992
This single family home located at 736 Flint Ridge Road, Versailles, KY 40383 is currently listed for sale with an asking price of $630,000. This property was built in 2005 and has 5 bedrooms and 4 full baths with 4056 sq. ft. Flint Ridge Road is located in the Adena Trace subdivision within the Woodford County - 10 school district. Search Adena Trace real estate on www.salliedavidson.com today.