
London, Corbin, Lexington, Richmond, and Berea Real Estate and Homes For Sale
BEDS3
BATHS2 full
SQUARE FEET1,644
MLS#26025077
STATUS
PROPERTY TYPEResidential - Single Family
SUBDIVISIONEagle Crest
SCHOOLWoodford County - 10
Property Description
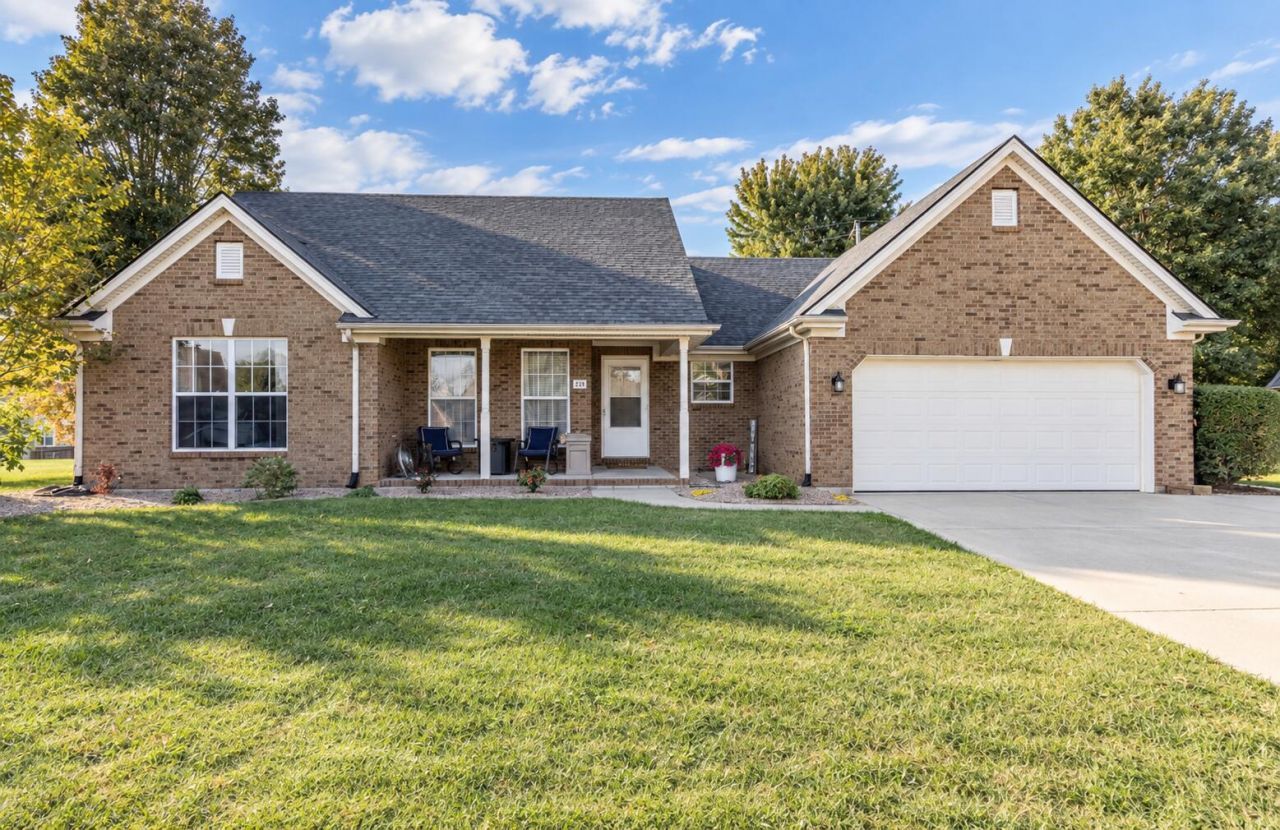
Brand New 50 year roof with transferable warranty installed! Enjoy the heated pool, stone pizza oven and outdoor fire place as summer turns to fall! Three bedrooms, two full baths and a garage large enough to fit most full sized trucks! Close to shopping, restaurants and activities while remaining tucked away in a neighborhood with sidewalks. Limited showing times - Realtors please see notes.
Property Features
Property Type: Residential - Single Family
Cooling: Heat Pump
Fireplaces: 1
Fuel Type: Gas
Garage: 2
Heating: Forced Air, Natural Gas
Home Style: Ranch
Lot Size: 0.25 Acres
Roof Type: Dimensional Style, Shingle
Stories: 1.0
Year Built: 2001
Amenities
Breakfast Bar
Walk-In Closet(s)
Ceiling Fan(s)
Soaking Tub
Outdoor Grill
Feature Descriptions
Appliance Features: Dishwasher, Microwave, Refrigerator, Range
Attic: Access Only
Basement Features: Crawl Space
Days on Site: 35
Exterior: Brick Veneer, Vinyl Siding
Fireplace Features: Factory Built, Gas Log, Gas Starter, Living Room
Flooring: Carpet, Vinyl, Wood
Laundry: Electric Dryer Hookup, Main Level, Washer Hookup
Laundry Features: Electric Dryer Hookup, Main Level, Washer Hookup
Lot Dimensions: 0.250 acre(s)
Lot Features: Many Trees
Parcel #: 30-9032-009-00
Parking Notes: Attached Garage, Driveway, Garage Door Opener, Off Street, Garage Faces Front
Pool Features: In Ground
Rooms Total: 8
Structures: Shed(s)
Structure Type: House
Swimming Pool: Yes
Window Features: Insulated Windows, Blinds
Local Schools
High School: Woodford Co
Middle School: Woodford Co
Elementary School: Huntertown
School District: Woodford County - 10
Listed By / Shown By
Listed By
Agency Name: Marshall Lane Real Estate
Shown By
Agency Title: SALLIE DAVIDSON, REALTORS
Agency Phone: 606-877-3000

Estimate Your Payment
Estimated Payment
$ 1,433.20 per month $1,325.58 Principal & Interest $0.00 Property Tax (data not provided by mls) $107.63 Homeowner's Insurance
748 Eureka Drive | MLS# 26025077
This single family home located at 748 Eureka Drive, Versailles, KY 40383 is currently listed for sale with an asking price of $369,000. This property was built in 2001 and has 3 bedrooms and 2 full baths with 1644 sq. ft. Eureka Drive is located in the Eagle Crest subdivision within the Woodford County - 10 school district. Search Eagle Crest real estate on www.salliedavidson.com today.