
London, Corbin, Lexington, Richmond, and Berea Real Estate and Homes For Sale
BEDS3
BATHS1 full
SQUARE FEET1,280
MLS#B1684604
STATUSActive
PROPERTY TYPEResidential - Single Family
SCHOOLKenmore-Tonawanda Union Free District
Property Description
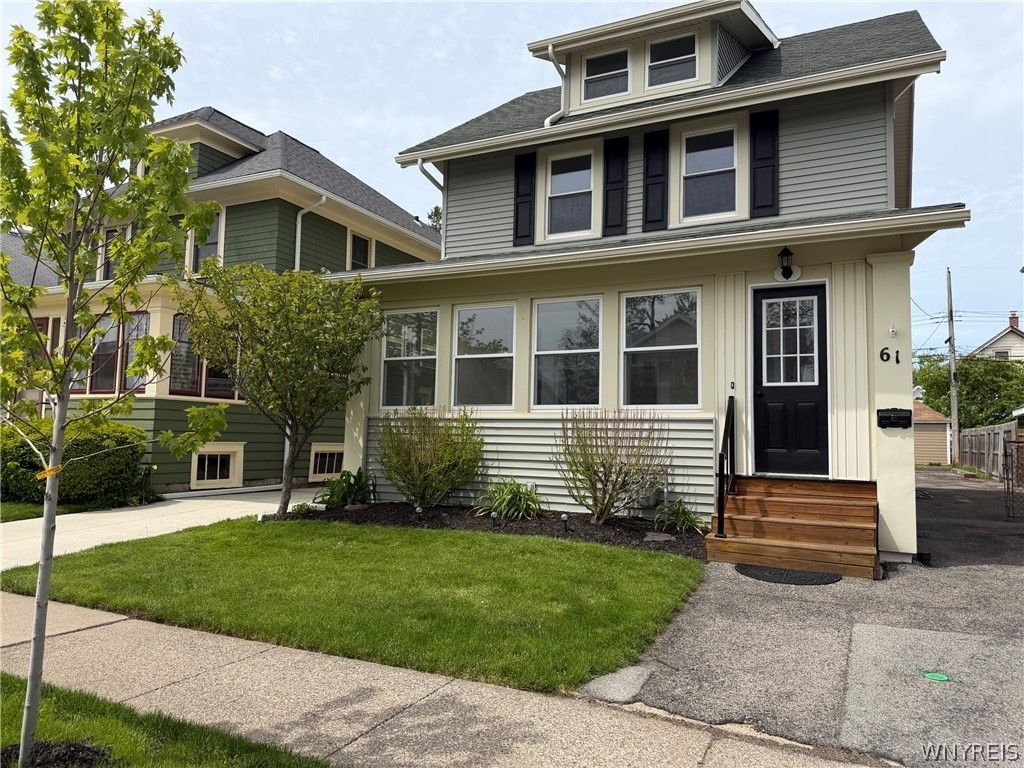
Welcome to this beautifully maintained colonial in the heart of Kenmore Village, filled with character, comfort, and thoughtful updates. The home showcases original woodwork throughout, adding warmth and timeless charm to the modern improvements. An inviting enclosed front porch sets the tone as you enter the home. Inside, you'll find an open floor plan with updated Living room, kitchen, Dining room and bath. Recessed Lighting throughout, new carpet and flooring run throughout the home, making it truly move-in ready. Updated siding and windows in the last five years. The finished third floor offers a fantastic bonus space-perfect for a home office, playroom, studio, or additional living area. This is a rare opportunity to own a beautifully updated home with classic Kenmore character in a walkable village location. Open House, Wed., 5-7, May 27th; Sat., 1-3, May 30th, and Sun., 1-3, May 31st. Offers due Monday, June 1st @ 5pm.
Property Features
Property Type: Residential - Single Family
Basement: Full, SumpPump
Fenced: Yes
Fireplaces: 2
Heating: Gas, Radiators
Home Style: Colonial
Lot Size: 0.09 Acres
Roof Type: Asphalt
Stories: 2.0
Taxes: $5,034
Year Built: 1933
Amenities
Attic
DiningArea
EntranceFoyer
SeparateFormalLivingRoom
NaturalWoodwork
BlacktopDriveway
FullyFenced
Feature Descriptions
Accessibility: Other
Appliances: AppliancesNegotiable, GasWaterHeater
Exterior: AluminumSiding, BlownInInsulation, VinylSiding, Coppe
Fencing: Full
Flooring: LuxuryVinyl
Laundry: InBasement
Lot: NearPublicTransit, Rectangular, RectangularLot, ResidentialLot
Lot Dimensions: 35X107
Parcel#: 146401-066-780-0003-035-000
Parking: NoGarage
Parking Notes: NoGarage
Sewer: Connected
Utilities: SewerConnected, WaterConnected
Water: Connected, Public
Window: LeadedGlass
Local Schools
School District: Kenmore-Tonawanda Union Free District
Listed By / Shown By
Listing By
Agency Name: MJ Peterson Real Estate Inc.
Agency Contact: 716-603-2845
Shown By
Agency Title: SALLIE DAVIDSON, REALTORS
Agency Phone: 606-877-3000

Estimate Your Payment
Estimated Payment
$ 1,390.12 per month $897.73 Principal & Interest $419.50 Property Tax $72.89 Homeowner's Insurance
61 Wabash Avenue | MLS# B1684604
This single family home located at 61 Wabash Avenue , Buffalo, NY 14217 is currently listed for sale with an asking price of $249,900. This property was built in 1933 and has 3 bedrooms and 1 full baths with 1280 sq. ft. Wabash Avenue is located within the Kenmore-Tonawanda Union Free District school district. Search Buffalo real estate on www.salliedavidson.com today.