
London, Corbin, Lexington, Richmond, and Berea Real Estate and Homes For Sale
BEDS3
BATHS1 full
SQUARE FEET1,519
MLS#S1684602
STATUSActive
PROPERTY TYPEResidential - Single Family
SUBDIVISIONKeyes Manor
SCHOOLUtica
Property Description
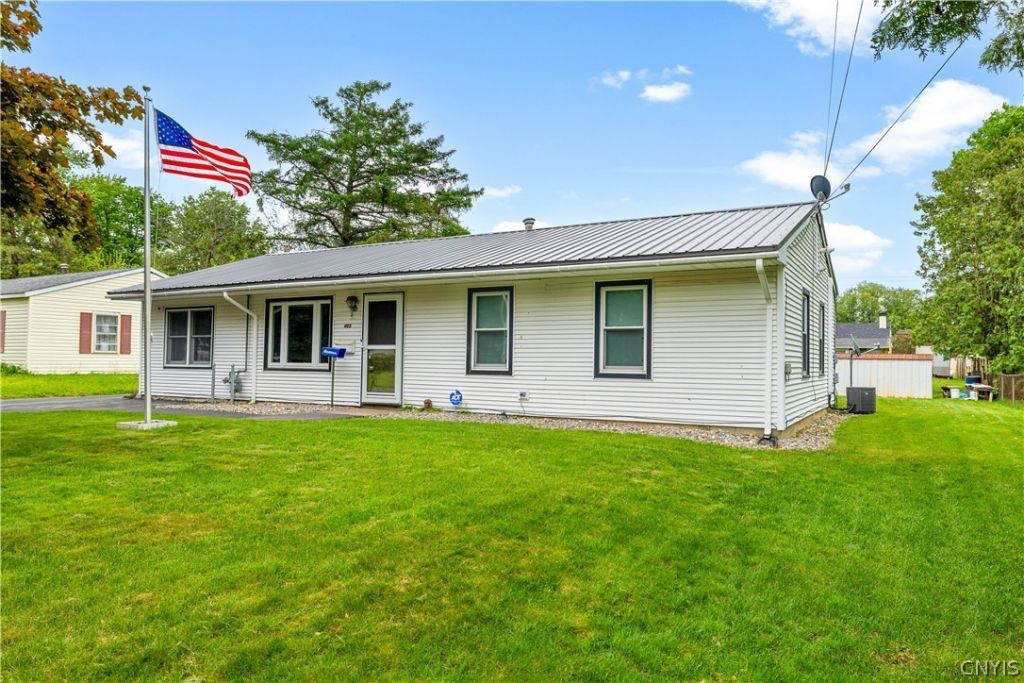
Welcome to this much-loved North Utica home offering the ease and convenience of one-level living! This well-maintained property features a spacious rear family room addition perfect for entertaining, relaxing, or gathering with family and friends. The eat-in kitchen flows seamlessly into the dining area, where sliding glass doors lead to a concrete patio overlooking the large partially fenced backyard. Enjoy outdoor living with plenty of space for gardening, play, or pets, plus two storage sheds for all your tools and seasonal items. The home also offers excellent curb appeal, a durable metal roof approximately 5 years old, and energy-saving solar panels already installed for added efficiency and value. A wonderful opportunity to own a comfortable and inviting home in a desirable North Utica location close to shopping, schools, parks, and everyday conveniences!
Property Features
Property Type: Residential - Single Family
Basement: None
Cooling: CentralAir
Heating: Gas, ForcedAir
Home Style: Ranch
Lot Size: 0.19 Acres
Roof Type: Metal
Stories: 1.0
Taxes: $4,062
Year Built: 1960
Amenities
SeparateFormalDiningRoom
EatInKitchen
SeparateFormalLivingRoom
HomeOffice
BedroomOnMainLevel
MainLevelPrimary
BlacktopDriveway
Feature Descriptions
Appliances: Dryer, Dishwasher, ElectricOven, ElectricRange, Microwave, Refrigerator, SeeRemarks, WaterHeater, Washer
Exterior: VinylSiding
Flooring: Carpet, Other, SeeRemarks, Tile, Varies
Laundry: MainLevel
Lot: NearPublicTransit, Rectangular, RectangularLot, ResidentialLot
Lot Dimensions: 75X110
Other Equipment: SatelliteDish
Parcel#: 301600-307-020-0002-044-000-0000
Parking: NoGarage
Parking Notes: NoGarage
Sewer: Connected
Utilities: CableAvailable, HighSpeedInternetAvailable, SewerConnected, WaterConnected
Water: Connected, Public
Local Schools
School District: Utica
Listed By / Shown By
Listing By
Agency Name: Coldwell Banker Prime Properties
Shown By
Agency Title: SALLIE DAVIDSON, REALTORS
Agency Phone: 606-877-3000

Estimate Your Payment
Estimated Payment
$ 1,231.44 per month $825.88 Principal & Interest $338.50 Property Tax $67.05 Homeowner's Insurance
402 Richmond Road | MLS# S1684602
This single family home located at 402 Richmond Road , Utica, NY 13502 is currently listed for sale with an asking price of $229,900. This property was built in 1960 and has 3 bedrooms and 1 full baths with 1519 sq. ft. Richmond Road is located in the Keyes Manor subdivision within the Utica school district. Search Keyes Manor real estate on www.salliedavidson.com today.