
London, Corbin, Lexington, Richmond, and Berea Real Estate and Homes For Sale
BEDS3
BATHS2 full
SQUARE FEET2,034
MLS#972535
STATUSActive
PROPERTY TYPEResidential - Single Family
SCHOOLDayton
Property Description
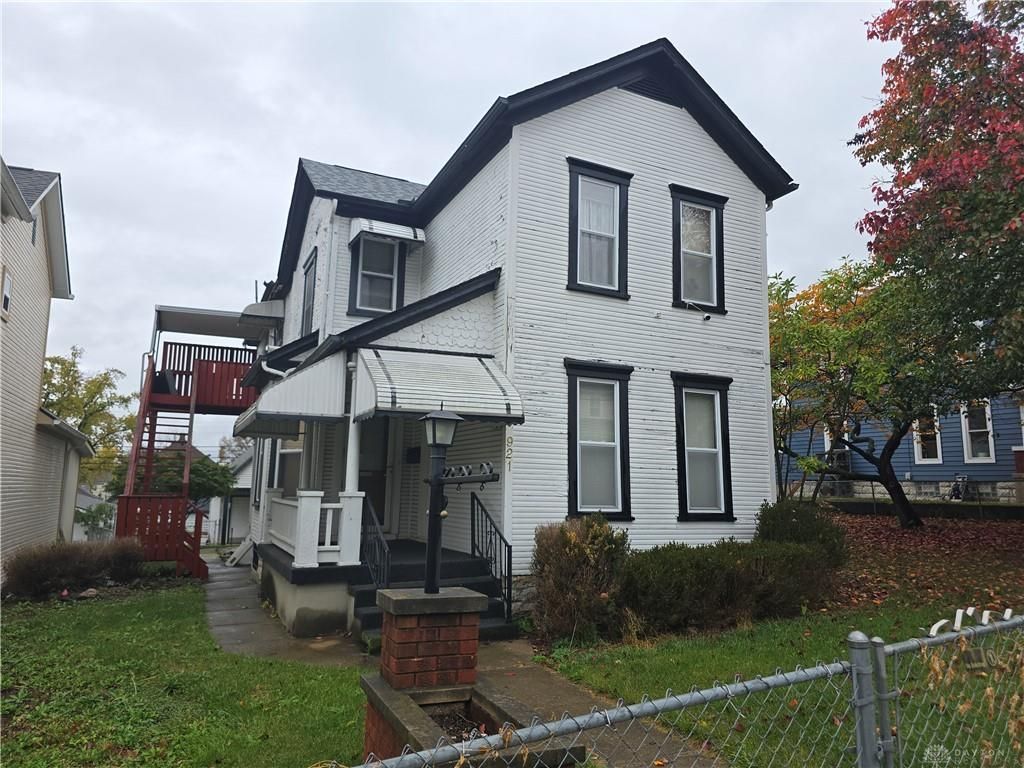
Welcome home to this lovely 2 story that has been loaded with updates. Gorgeous woodwork, endless possibilities with a second kitchen upstairs & outside staircase. Over sized 2 story 2 car garage with additional off road parking. Featuring 3 Spacious bedrooms upstairs and a study on the main floor could be used as 4th bedroom, 2 full baths, gorgeous fence yard (2 lots R72-04411-0058, R72-04411-0060), main floor Laundry and mud room. *Seller has video surveillance plus security system. Must make an appointment to see this property*
Property Features
Property Type: Residential - Single Family
Cooling: Central
Fenced: Yes
Garage: 2
Heating: Baseboard, Forced Air, Natural Gas
Lot Size: 0.12 Acres
Stories: 2.0
Taxes: $1,690
Year Built: 1905
Feature Descriptions
Appliance Features: Range
Basement Features: Unfinished
Exterior: Frame, Wood
Garage Features: 2 Car, Detached
Lot Dimensions: 34x152x34x152
Outside Features: Fence, Patio, Porch
Utilities: 220 Volt Outlet, Natural Gas, Public Water, Sanitary Sewer
Room Sizes
Bedroom: 16 X 12 Level - Second
Bedroom: 12 X 12 Level - Second
Bedroom: 11 X 11 Level - Second
Dining Room: 12 X 11 Level - Main
Entry Room: 16 X 13 Level - Main
Kitchen: 12 X 6 Level - Main
Living Room: 13 X 12 Level - Main
Media Room: 12 X 10 Level - Second
Study/Office: 15 X 12 Level - Main
Utility Room: 11 X 7 Level - Main
Local Schools
School District: Dayton
Listed By / Shown By
Listed By
Agency Name: Irongate Inc.
Shown By
Agency Title: SALLIE DAVIDSON, REALTORS
Agency Phone: 606-877-3000

Estimate Your Payment
Estimated Payment
$ 723.44 per month $538.85 Principal & Interest $140.83 Property Tax $43.75 Homeowner's Insurance
921 Huffman Avenue | MLS# 972535
This single family home located at 921 Huffman Avenue, Dayton, OH 45403 is currently listed for sale with an asking price of $150,000. This property was built in 1905 and has 3 bedrooms and 2 full baths with 2034 sq. ft. Huffman Avenue is located within the Dayton school district. Search Dayton real estate on www.salliedavidson.com today.