
London, Corbin, Lexington, Richmond, and Berea Real Estate and Homes For Sale
BEDS3
BATHS1 full 1 partial
SQUARE FEET2,198
MLS#972665
STATUSActive
PROPERTY TYPEResidential - Single Family
SUBDIVISIONCity-Dayton
SCHOOLDayton
Property Description
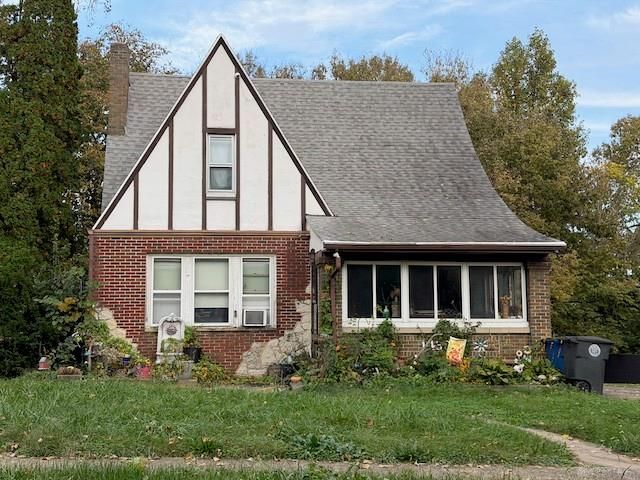
Welcome home to this charming Tudor-style Cape Cod.! Situated on two parcels, this home offers a wonderful combination of charm, space, and opportunity. The exterior features an attractive blend of brick and wood, creating a distinctive look that welcomes you inside. Step indoors to discover hardwood floors, charming arched doorways, and a warm, inviting living room complete with a cozy fireplace—perfect for relaxing or entertaining. The home offers three bedrooms and 1 and 1/2 bathrooms, providing comfortable living space with plenty of room to make it your own. Looking for additional space? The unfinished attic offers exciting potential to be transformed into additional living space, whether you envision a private retreat, home office, hobby room, or bonus living area. With its unique architectural details, classic charm, two parcels, and room to grow, this home is a wonderful opportunity for anyone looking for a property with character and potential.
Property Features
Property Type: Residential - Single Family
Basement: Yes
Cooling: Central
Heating: Forced Air
Lot Size: 0.19 Acres
Stories: 2.0
Taxes: $1,600
Year Built: 1930
Feature Descriptions
Basement Features: Full
Exterior: Brick, Wood
Lot Dimensions: 50x155
Room Sizes
Bedroom: 18 X 14 Level - Second
Bedroom: 18 X 12 Level - Second
Bedroom: 14 X 14 Level - Second
Dining Room: 12 X 10 Level - Main
Living Room: 18 X 14 Level - Main
Kitchen: 14 X 9 Level - Main
Breakfast Room: 9 X 6 Level - Main
Local Schools
School District: Dayton
Listed By / Shown By
Listed By
Agency Name: Irongate Inc.
Shown By
Agency Title: SALLIE DAVIDSON, REALTORS
Agency Phone: 606-877-3000

Estimate Your Payment
Estimated Payment
$ 750.70 per month $571.01 Principal & Interest $133.33 Property Tax $46.36 Homeowner's Insurance
1436 Ruskin Road | MLS# 972665
This single family home located at 1436 Ruskin Road, Dayton, OH 45406 is currently listed for sale with an asking price of $158,950. This property was built in 1930 and has 3 bedrooms and 1 full and 1 partial baths with 2198 sq. ft. Ruskin Road is located in the City-Dayton subdivision within the Dayton school district. Search City-Dayton real estate on www.salliedavidson.com today.