
London, Corbin, Lexington, Richmond, and Berea Real Estate and Homes For Sale
BEDS4
BATHS3 full
SQUARE FEET2,263
MLS#2027615
STATUSActive
PROPERTY TYPEResidential - Single Family
SCHOOLMadison
Listing Courtesy of:
Stark Company, REALTORS

Property Description
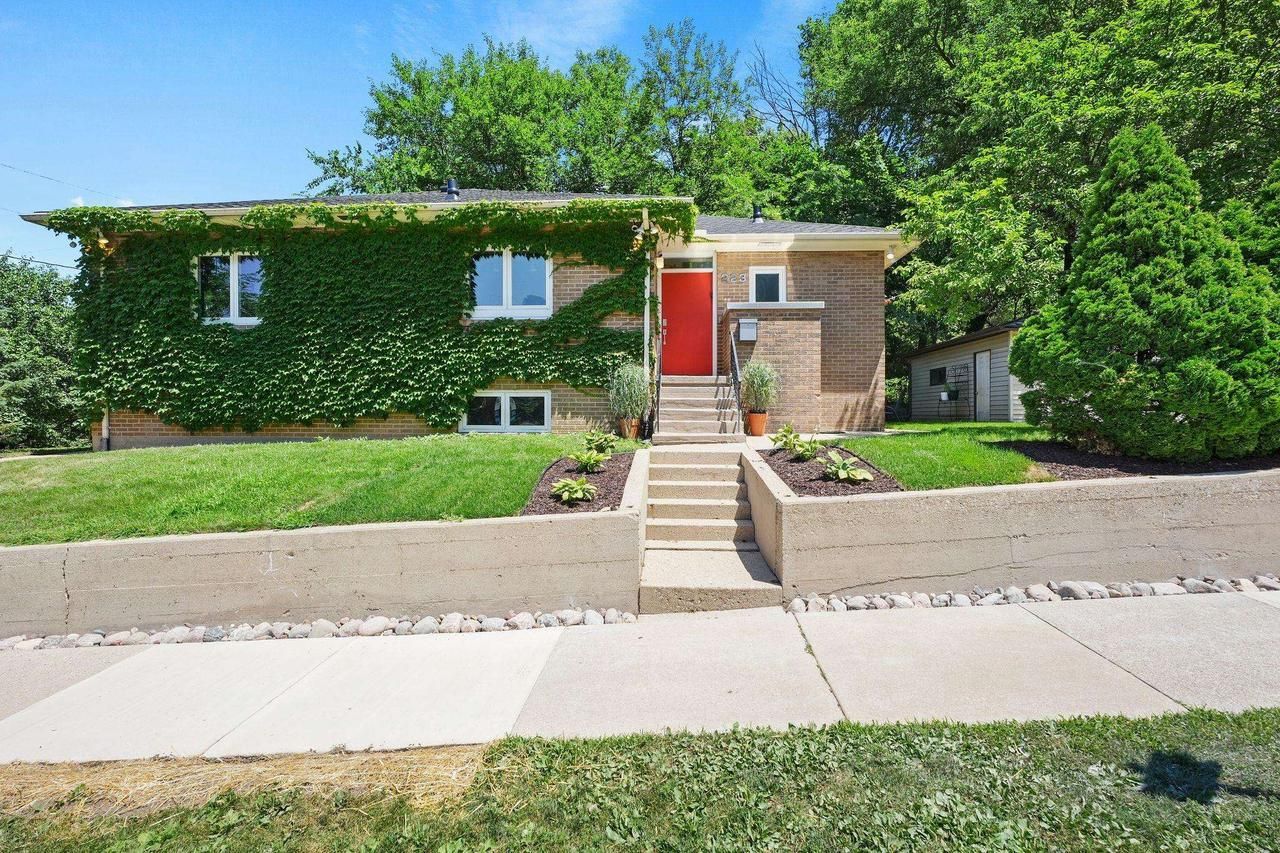
Stunning all-brick home in the heart of Madison! Just across from Tenney Park, a short walk to Breese Stevens Field, Willy Street Co-op, an incredible selection of restaurants, & neighborhood amenities. Thoughtfully renovated down to the studs, the main level features solid walnut floors, a spacious gourmet kitchen with custom walnut cabinetry, Bosch double ovens & dishwasher, induction cooktop + Viking refrigerator. The two great first floor bedrooms utilize the two well appointed bathrooms - including a five-head Kohler walk-in shower, & an oversized soaking tub. The finished lower level offers two additional bedrooms/offices, a full bath, rec room, & laundry. Recent updates include a brand-new roof in 2026, select new flooring, fresh paint, +more. Detached two-car garage & parking for 3 additional cars complete this exceptional property.
Property Features
Property Type: Residential - Single Family
Basement: Yes
Garage: 2
Home Style: Ranch
Lot Size: 0.17 Acres
Stories: 1.0
Taxes: $11,063
Year Built: 1946
Amenities
Walk-in closet(s)
Water Softener
Appliances
Refrigerator
Dishwasher
Microwave
Washer
Dryer
Feature Descriptions
Basement: Full, Partially Finished, Poured Concrete, Block
Bathroom: Master Bedroom Bath: Full, Master Bedroom Bath, Master Bedroom Bath: Walk-In Shower
Building: 1 Story
Data Source: WIREX_SCW
Days on Site: 1
Exterior: Brick
Heating/Cooling: Forced Air, Central Air
Heating Fuel: Natural Gas
Water/Waste: Municipal Water, Municipal Sewer
Room Sizes
Bedroom 2: 12x11 Level Main
Bedroom 3: 14x10 Level Lower
Bedroom 4: 15x8 Level Lower
Den/Office: 14x11 Level Lower
Family Room: 16x14 Level Lower
Kitchen: 17x11 Level Main
Living Room: 16x12 Level Main
Primary Bedroom: 15x11 Level Main
Local Schools
High School: East
Middle School: Okeeffe
Elementary School: Lapham/Marquette
School District: Madison
Listed By / Shown By
Listed By
Agency Name: Stark Company, REALTORS
Shown By
Agency Title: SALLIE DAVIDSON, REALTORS
Agency Phone: 606-877-3000
Estimate Your Payment
Estimated Payment
$ 3,621.31 per month $2,496.69 Principal & Interest $921.92 Property Tax $202.71 Homeowner's Insurance
223 N Baldwin Street | MLS# 2027615
This single family home located at 223 N Baldwin Street, Madison, WI 53703 is currently listed for sale with an asking price of $695,000. This property was built in 1946 and has 4 bedrooms and 3 full baths with 2263 sq. ft. N Baldwin Street is located within the Madison school district. Search Madison real estate on www.salliedavidson.com today.