
London, Corbin, Lexington, Richmond, and Berea Real Estate and Homes For Sale
BEDS3
BATHS3 full 1 partial
SQUARE FEET2,068
MLS#2034106
STATUSActive
PROPERTY TYPEResidential - Condominium
SCHOOLSun Prairie
Listing Courtesy of:
Stark Company, REALTORS

Property Description
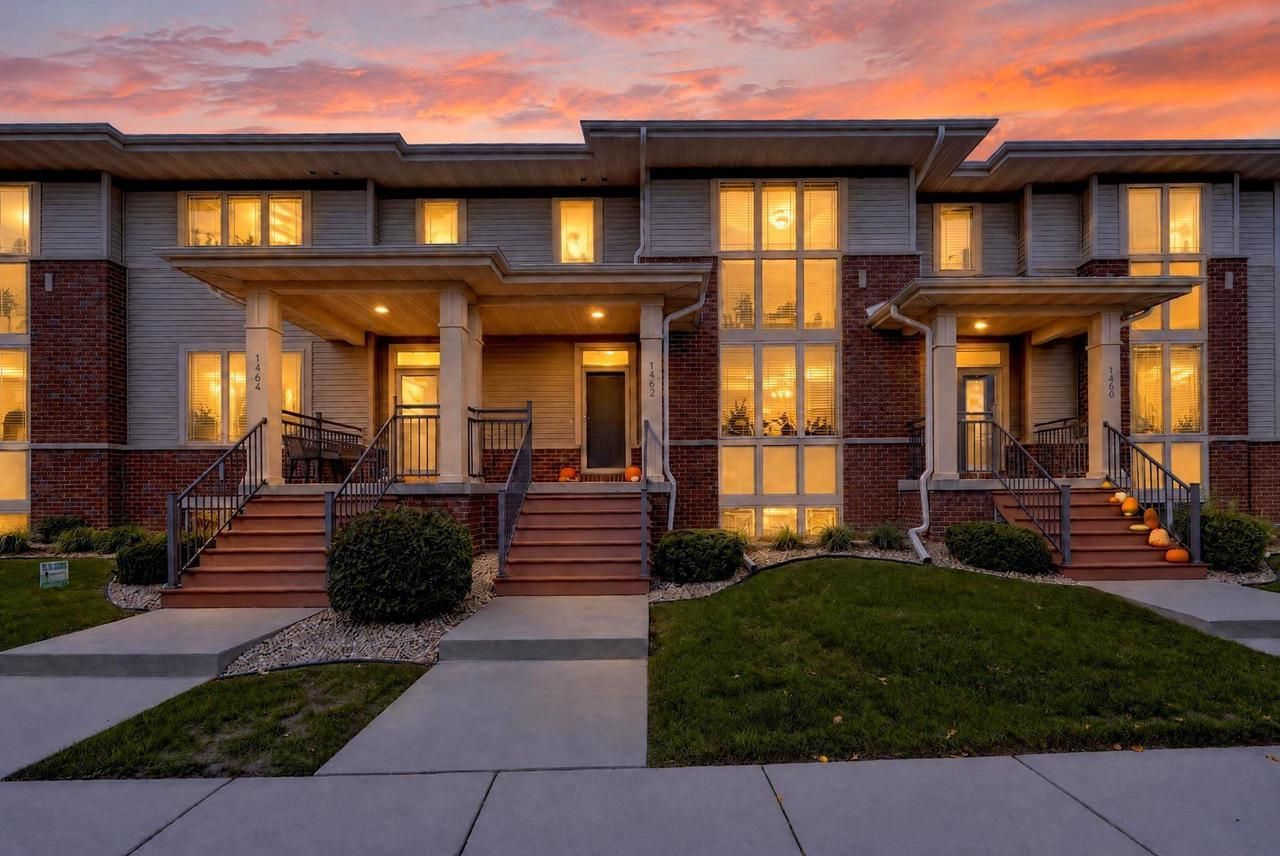
More Room to Roam, Less Work at Home! Looking for more room to live, play, and grow? This two-story townhouse offers 2,068 sq ft, 3 bedrooms, and 3.5 baths, with a layout that fits your changing needs. Enjoy the convenience of second-floor laundry, walk-in closets for extra storage, and an attached two-car garage for vehicles, bikes, and everyday essentials. A private entry welcomes you home, while the porch and patio offer inviting places to relax, play, or gather with friends. Professional off-site condo management takes care of lawn maintenance and snow removal, leaving more time for the things that matter most. Whether you're hosting family gatherings, enjoying a quiet evening, or settling into a new routine, this home offers the flexibility and low-maintenance lifestyle you've been looking for.
Property Features
Property Type: Residential - Condominium
Basement: Yes
Taxes: $6,365
Year Built: 2016
Amenities
Wood or Sim.Wood Floors
Walk-in closet(s)
Great Room
Water Softener
Cable/Satellite Available
High Speed Internet
Private Entry
Patio
Appliances
Range/Oven
Refrigerator
Dishwasher
Microwave
Disposal
Washer
Dryer
Feature Descriptions
Basement: Full, Partially Finished, Poured Concrete
Bathroom: At least 1 Tub, Master Bedroom Bath: Full, Master Bedroom Bath
Common Amenities: Cats Allowed, Dogs Allowed, Pets Number Limit, Dog Size Limit
Data Source: WIREX_SCW
Days on Site: 20
Exterior: Vinyl, Brick
Heating/Cooling: Air Cleaner, Forced Air, Central Air
Heating Fuel: Natural Gas
Water/Waste: Municipal Water, Municipal Sewer
Room Sizes
Bedroom 2: 13x10 Level Upper
Bedroom 3: 16x14 Level Lower
Kitchen: 15x11 Level Main
Living Room: 15x15 Level Main
Primary Bedroom: 14x14 Level Upper
Local Schools
High School: Sun Prairie East
School District: Sun Prairie
Listed By / Shown By
Listed By
Agency Name: Stark Company, REALTORS
Shown By
Agency Title: SALLIE DAVIDSON, REALTORS
Agency Phone: 606-877-3000
Estimate Your Payment
Estimated Payment
$ 1,967.12 per month $1,328.81 Principal & Interest $530.42 Property Tax $107.89 Homeowner's Insurance
1462 Smithfield Drive | MLS# 2034106
This condo located at 1462 Smithfield Drive, Sun Prairie, WI 53590 is currently listed for sale with an asking price of $369,900. This property was built in 2016 and has 3 bedrooms and 3 full and 1 partial baths with 2068 sq. ft. Smithfield Drive is located within the Sun Prairie school district. Search Sun Prairie real estate on www.salliedavidson.com today.