
London, Corbin, Lexington, Richmond, and Berea Real Estate and Homes For Sale
BEDS4
BATHS2 full 1 partial
SQUARE FEET2,318
MLS#283153
STATUSPending
PROPERTY TYPEResidential - Single Family
SUBDIVISIONCHANTICLAIRE
Property Description
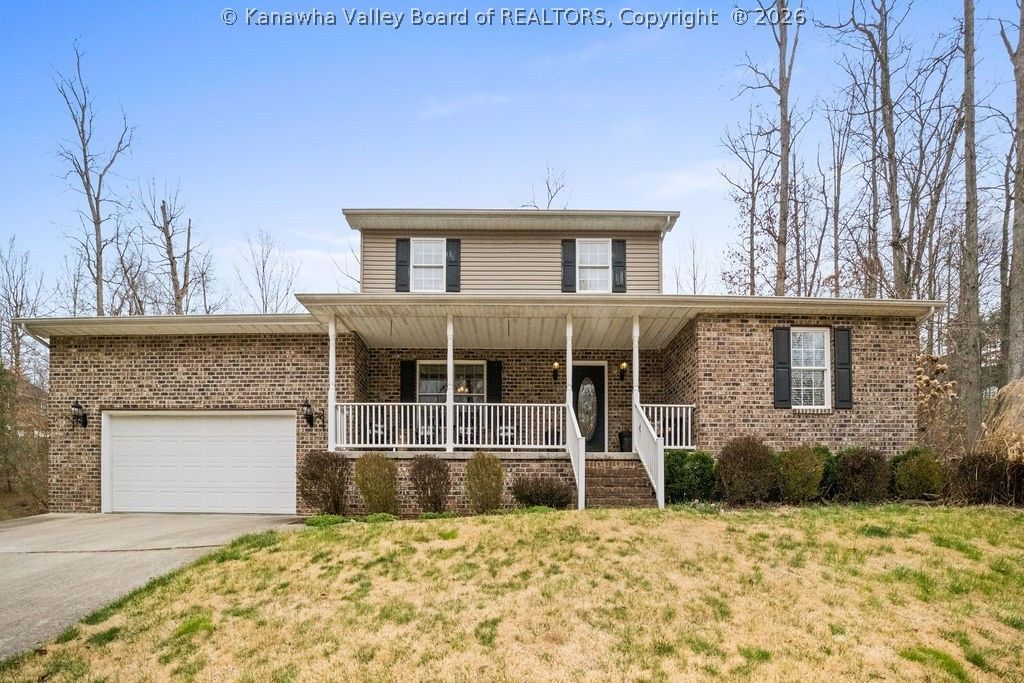
Welcome home to this spacious and well-maintained 4-bedroom, 2.5-bath raised ranch in desirable Chanticlaire! Built in 2011, this move-in ready home offers over 2,300 square feet of comfortable living space with a functional layout perfect for everyday living and entertaining. The main level features a generous living area, open kitchen with ample cabinetry, and a bright dining space. The first-floor primary suite provides convenience and privacy, while three additional bedrooms upstairs offer flexibility for family, guests, or home office needs. Enjoy outdoor living with a patio and porch overlooking the yard. Two-car attached garage, central HVAC, and a great Elkview/Pinch location close to schools, shopping, and I-79 access complete the package. Adjacent lot is also available for purchase. A fantastic opportunity you dont want to miss!
Property Features
Property Type: Residential - Single Family
Basement: None
Cooling: Central Air
Garage: 2 car attached
Heating: Electric, Forced Air
Home Style: Raised Ranch, Two Story
Lot Size: 105x105x125x120
Roof Type: Composition, Shingle
Stories: 2.0
Taxes: $1,604
Year Built: 2011
Amenities
Breakfast Area
Cable TV
Porch
Patio
Feature Descriptions
Appliances: Electric Range, Refrigerator
Days on Site: 28
Exterior: Brick, Drywall, Frame
Flooring: Carpet, Hardwood
HOA Fee: 100/ Annually
Lot Dimensions: 105x105x125x120
Parcel#: 15-038h-0070-0000-0000
Parking: Attached, Garage, Two Car Garage
Patio/Porch: Patio, Porch
Sewer: Public Sewer
Water: Public
Window: Insulated Windows
Room Sizes
Utility Room: 09.11 X 07.00 Level - Main
Bedroom 4: 10.06 X 10.03 Level - Upper
Bedroom 3: 13.01 X 10.04 Level - Upper
Bedroom 2: 13.01 X 10.04 Level - Upper
Primary Bedroom: 16.04 X 14.10 Level - Main
Kitchen: 13.00 X 10.11 Level - Main
Dining Room: 13.00 X 09.06 Level - Main
Living Room: 21.11 X 13.11 Level - Main
Local Schools
High School: Herbert Hoover
Middle School: Elkview
Elementary School: Pinch
Listed By / Shown By
Listed By
Agency Name: Old Colony
Shown By
Agency Title: SALLIE DAVIDSON, REALTORS
Agency Phone: 606-877-3000

Estimate Your Payment
Estimated Payment
$ 1,376.17 per month $1,149.20 Principal & Interest $133.67 Property Tax $93.30 Homeowner's Insurance
601 Valley Drive | MLS# 283153
This single family home located at 601 Valley Drive, Elkview, WV 25071 is currently listed for sale with an asking price of $319,900. This property was built in 2011 and has 4 bedrooms and 2 full and 1 partial baths with 2318 sq. ft. Valley Drive is located in the CHANTICLAIRE subdivision. Search CHANTICLAIRE real estate on www.salliedavidson.com today.