
London, Corbin, Lexington, Richmond, and Berea Real Estate and Homes For Sale
BEDS3
BATHS2 full 1 partial
SQUARE FEET1,694
MLS#283512
STATUSActive
PROPERTY TYPEResidential - Single Family
Property Description
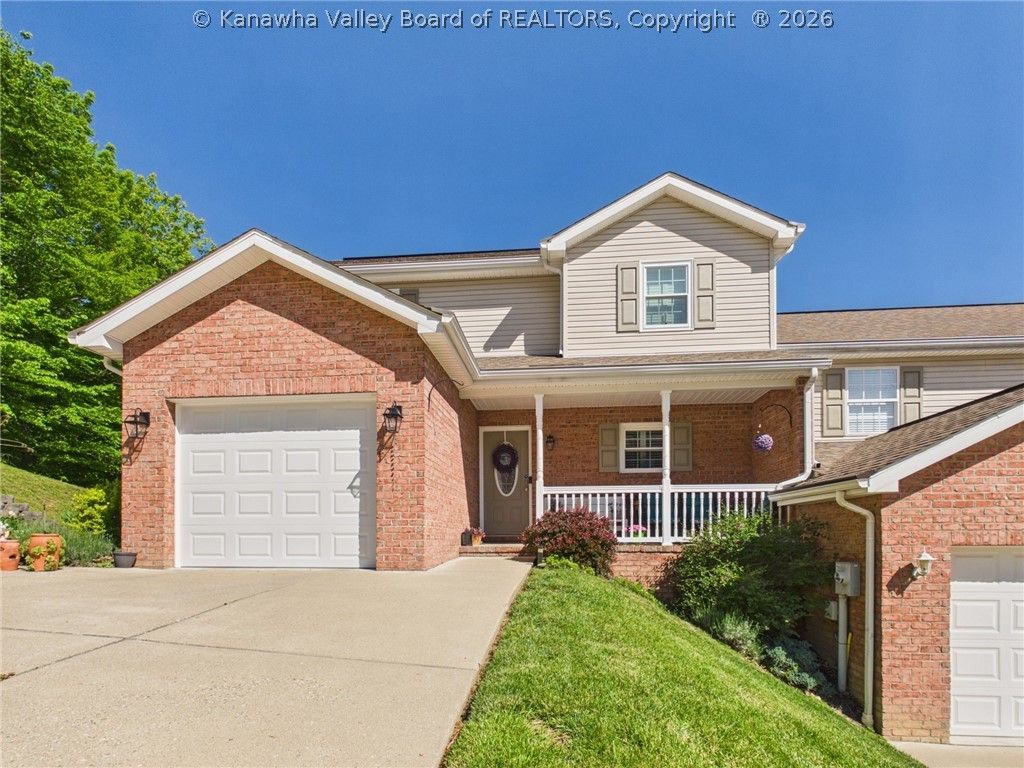
Welcome to easy living! This spacious end-unit condo offers 3 bedrooms, 2.5 baths, and 1,694 square feet with an open floor plan, wood and tile flooring, and Corian countertops. The main floor features a private primary suite, laundry, and a one-car garage for added convenience. Two additional bedrooms are upstairs. Enjoy peaceful wooded views and low-maintenance living just minutes from Charleston
Property Features
Property Type: Residential - Single Family
Basement: None
Cooling: Heat Pump
Garage: 1
Heating: Heat Pump
Home Style: Two Story
Lot Size: 70x73x83x77
Roof Type: Composition, Shingle
Stories: 2.0
Taxes: $1,133
Year Built: 2013
Amenities
Eat-in Kitchen
Deck
Feature Descriptions
Appliances: Dishwasher, Electric Range, Microwave, Refrigerator
Days on Site: 11
Exterior: Brick, Drywall, Vinyl Siding
Flooring: Ceramic Tile, Hardwood
HOA Fee: 125/ Annually
Lot: Wooded
Lot Dimensions: 70x73x83x77
Parcel#: 15-029C-0032-0024-0000
Parking: Garage, One Car Garage
Patio/Porch: Deck
Security: Smoke Detector(s)
Sewer: Public Sewer
Water: Public
Window: Insulated Windows
Room Sizes
Bedroom 3: 14.03 X 10.06 Level - Upper
Bedroom 2: 11.01 X 14.07 Level - Upper
Primary Bedroom: 13.06 X 11.06 Level - Main
Kitchen: 00.00 X 00.00 Level - Main
Dining Room: 00.00 X 00.00 Level - Main
Living Room: 15.08 X 30.00 Level - Main
Local Schools
High School: Herbert Hoover
Middle School: Elkview
Elementary School: Pinch
Listed By / Shown By
Listed By
Agency Name: Old Colony
Shown By
Agency Title: SALLIE DAVIDSON, REALTORS
Agency Phone: 606-877-3000

Estimate Your Payment
Estimated Payment
$ 1,259.62 per month $1,077.71 Principal & Interest $94.42 Property Tax $87.50 Homeowner's Insurance
20 Moonlight Drive | MLS# 283512
This single family home located at 20 Moonlight Drive, Elkview, WV 25701 is currently listed for sale with an asking price of $300,000. This property was built in 2013 and has 3 bedrooms and 2 full and 1 partial baths with 1694 sq. ft. Search Elkview real estate on www.salliedavidson.com today.