
London, Corbin, Lexington, Richmond, and Berea Real Estate and Homes For Sale
BEDS3
BATHS1 full 1 partial
SQUARE FEET1,833
MLS#284177
STATUSPending
PROPERTY TYPEResidential - Single Family
Property Description
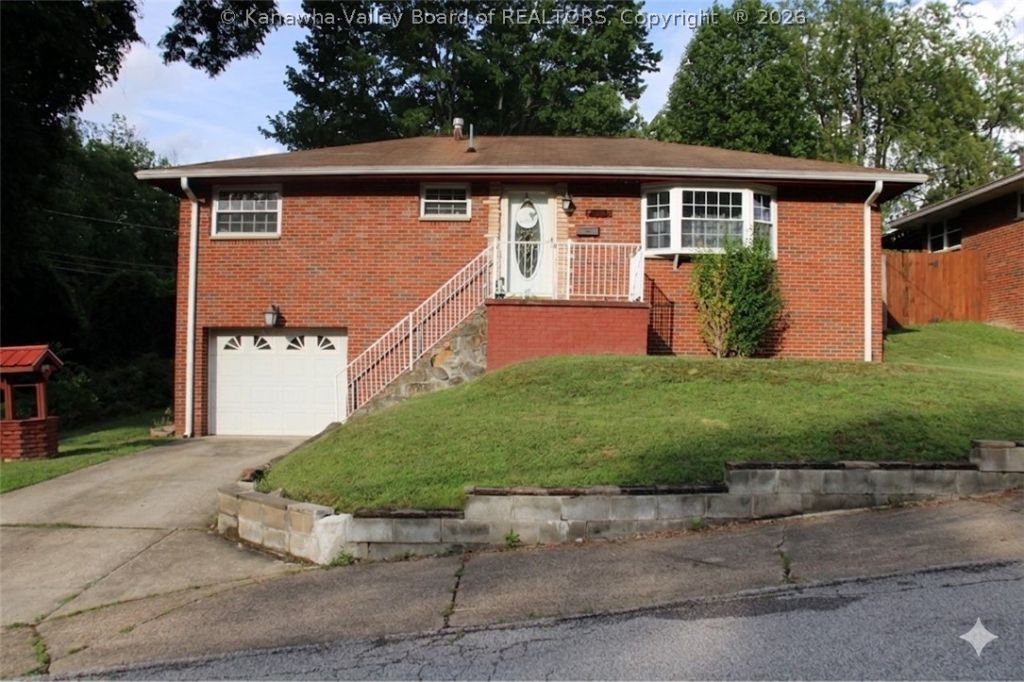
Brick raised ranch offering 3 bedrooms, 1.5 baths, and an attached 1-car garage. Located on a corner lot on a dead-end street. Features original hardwood floors, including hardwoods beneath the bedroom carpeting, a living room with bay window, and an eat-in kitchen with abundant cabinetry. The primary bedroom includes a private half bath. Recently refinished basement provides additional living space. Step onto the back patio and enjoy eastern sunrise views overlooking the expansive fenced backyard. Conveniently located near all of South Charlestons amenities and easy interstate access
Property Features
Property Type: Residential - Single Family
Basement: Full
Cooling: Central Air
Fenced: Yes
Garage: 1 car attached
Heating: Forced Air, Gas
Home Style: Raised Ranch
Lot Size: 0.15 Acres
Roof Type: Composition, Shingle
Taxes: $603
Year Built: 1960
Amenities
Eat-in Kitchen
Cable TV
Fence
Porch
Patio
Feature Descriptions
Appliances: Dishwasher, Electric Range, Microwave, Refrigerator
Days on Site: 22
Exterior: Brick, Drywall, Plaster
Fencing: Yard Fenced
Flooring: Carpet, Hardwood, Laminate, Tile
Parcel#: 18-0020-0012-0000-0000
Parking: Attached, Garage, One Car Garage
Patio/Porch: Patio, Porch
Security: Smoke Detector(s)
Sewer: Public Sewer
Water: Public
Window: Insulated Windows
Room Sizes
Utility Room: 08.11 X 10.01 Level - Lower
Bedroom 3: 08.08 X 09.00 Level - Main
Bedroom 2: 09.05 X 12.04 Level - Main
Primary Bedroom: 12.10 X 11.07 Level - Main
Recreation: 22.09 X 23.09 Level - Lower
Kitchen: 12.05 X 10.08 Level - Main
Dining Room: 00.00 X 00.00 Level - Main
Living Room: 11.07 X 22.06 Level - Main
Local Schools
High School: S. Charleston
Middle School: S. Charleston
Elementary School: Richmond
Listed By / Shown By
Listed By
Agency Name: Old Colony
Shown By
Agency Title: SALLIE DAVIDSON, REALTORS
Agency Phone: 606-877-3000

Estimate Your Payment
Estimated Payment
$ 768.79 per month $664.59 Principal & Interest $50.25 Property Tax $53.96 Homeowner's Insurance
808 Wisteria Drive | MLS# 284177
This single family home located at 808 Wisteria Drive, South Charleston, WV 25309 is currently listed for sale with an asking price of $185,000. This property was built in 1960 and has 3 bedrooms and 1 full and 1 partial baths with 1833 sq. ft. Search South Charleston real estate on www.salliedavidson.com today.